Skip main navigation
Sold
  • $711,000

    8205 Traders Hollow Ct, Indianapolis, IN 46278

    5beds
    5,044sqft
    Residential, Single Family Residence
    Built in 1990
    1.46 Acres Lot
    $767,600 Zestimate®
    $141/sqft
    $5,521 Estimated rent

    Home value

    $767,600

    $729,000 - $814,000

    $5,521/mo

    Zestimate® history
    Loading
    Loading...

    Owner options

    List your home for rent

    $5,521/mo

    Rent Zestimate®

    Find your next renter with Zillow Rental Manager. Plus, with online applications, you can quickly screen prospective tenants – for free.

    Learn more

    $5,521/mo

    Rent Zestimate®

    Refinance and save

    $4,875/mo

    Est. payment

    Refinancing to a lower rate could help reduce your monthly payments and save thousands over the life of the loan.

    See today's rates

    $4,875/mo

    Est. payment

    Explore your selling options

    Work with a Zillow partner agent

    Leverage their expertise and Zillow's premium Showcase listings to get your home seen by more buyers.

    Get started

    List with your own agent

    Get your home in front of millions of buyers by listing it on Zillow.

    Learn how to do it

    Sell it yourself

    Take full control of how buyers see your home on Zillow by listing For Sale by Owner (FSBO).

    List your home

    What's special

    Northwest indianapolisGas - log fireplaceWet barSpacious master suiteGreat roomVaulted ceilingsExpansive deck
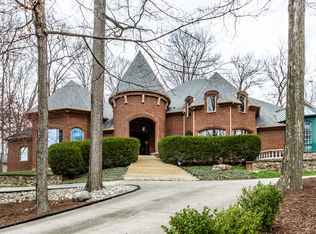
    This beautiful 5,000 sq. ft. home on a 1.46-acre lot is your rare opportunity to join the Traders Hollow community in northwest Indianapolis. Located just minutes from Eagle Creek Park, you'll pass two large ponds before entering this wooded sanctuary. Enjoy the view from the enclosed sunroom or the expansive deck with a built-in gas grill. As you enter the front door, marvel at the vaulted ceilings in the foyer and the great room featuring a gas-log fireplace. You'll find hardwood floors and finishes throughout, a spacious master suite with a renovated bathroom, a kitchen with quality appliances and marble countertops, like-new HVAC equipment and ample storage, including a three-car garage. Upstairs boasts four bedrooms, each with access to the two jack-and-jill bathrooms. The walk-out basement features two spacious living areas, an office with built-in desks, a wet bar with a full kitchen setup and another full bath. This home has been meticulously maintained, so don't miss your chance to schedule a showing today!

    Zillow last checked:

    Listing updated:

    Listed by:

    Patrick Keller 317-364-5858,

    CrestPoint Real Estate,

    Ryan Nelson

    Bought with:

    Mark Lopez

    F.C. Tucker Company

    Source: MIBOR as distributed by MLS GRID,MLS#: 21960670MLS Logo

    Facts & features

    Interior

    Bedrooms & bathrooms
    • Bedrooms: 5
    • Bathrooms: 6
    • Full bathrooms: 4
    • 1/2 bathrooms: 2
    • Main level bathrooms: 3
    • Main level bedrooms: 1
    Primary bedroom
    • Features: Carpet
    • Level: Main
    • Area: 320 Square Feet
    • Dimensions: 16x20
    Bedroom 2
    • Features: Carpet
    • Level: Upper
    • Area: 252 Square Feet
    • Dimensions: 21x12
    Bedroom 3
    • Features: Carpet
    • Level: Upper
    • Area: 240 Square Feet
    • Dimensions: 15x16
    Bedroom 4
    • Features: Carpet
    • Level: Upper
    • Area: 192 Square Feet
    • Dimensions: 12x16
    Bedroom 5
    • Features: Carpet
    • Level: Upper
    • Area: 156 Square Feet
    • Dimensions: 12x13
    Other
    • Features: Tile-Ceramic
    • Level: Main
    • Area: 81 Square Feet
    • Dimensions: 9x9
    Dining room
    • Features: Carpet
    • Level: Main
    • Area: 208 Square Feet
    • Dimensions: 13x16
    Exercise room
    • Features: Carpet
    • Level: Basement
    • Area: 512 Square Feet
    • Dimensions: 16x32
    Family room
    • Features: Vinyl
    • Level: Basement
    • Area: 494 Square Feet
    • Dimensions: 19x26
    Foyer
    • Features: Hardwood
    • Level: Main
    • Area: 80 Square Feet
    • Dimensions: 10x8
    Kitchen
    • Features: Hardwood
    • Level: Main
    • Area: 357 Square Feet
    • Dimensions: 21x17
    Living room
    • Features: Carpet
    • Level: Main
    • Area: 440 Square Feet
    • Dimensions: 20x22
    Office
    • Features: Carpet
    • Level: Basement
    • Area: 180 Square Feet
    • Dimensions: 12x15
    Sun room
    • Features: Carpet
    • Level: Main
    • Area: 224 Square Feet
    • Dimensions: 14x16
    Heating
    • Has Heating (Unspecified Type)
    Cooling
    • Has cooling: Yes
    Appliances
    • Included: Electric Cooktop, Dishwasher, Dryer, Disposal, Gas Water Heater, Humidifier, Laundry Connection in Unit, Microwave, Oven, Double Oven, Electric Oven, Refrigerator, Bar Fridge, Washer, Water Purifier, Water Softener Owned
    • Laundry: Laundry Room, Main Level, Laundry Connection in Unit
    Features
    • Attic Pull Down Stairs, Double Vanity, Vaulted Ceiling(s), Kitchen Island, Entrance Foyer, Ceiling Fan(s), Hardwood Floors, Eat-in Kitchen, Pantry, Supplemental Storage, Walk-In Closet(s), Wet Bar
    • Flooring: Hardwood
    • Windows: Screens, Windows Vinyl, Wood Work Stained
    • Has basement: Yes
    • Attic: Pull Down Stairs
    • Number of fireplaces: 1
    • Fireplace features: Gas Log
    Interior area
    • Total structure area: 5,044
    • Total interior livable area: 5,044 sqft
    • Finished area below ground: 1,639

    Property

    Parking
    • Total spaces: 3
    • Parking features: Attached, Concrete, Garage Door Opener
    • Attached garage spaces: 3
    Features
    • Levels: Two
    • Stories: 2
    • Patio & porch: Deck, Glass Enclosed
    • Exterior features: Gas Grill, Lighting
    • Has view: Yes
    • View description: Trees/Woods
    Lot
    • Size: 1.46 Acres
    • Features: Cul-De-Sac, Street Lights, Mature Trees, Wooded
    Details
    • Parcel number: 490421103019000600
    • Other equipment: Home Theater
    • Horse amenities: None

    Construction

    Type & style
    • Home type: SingleFamily
    • Architectural style: Traditional
    • Property subtype: Residential, Single Family Residence
    Materials
    • Brick, Vinyl Siding, Vinyl With Brick
    • Foundation: Concrete Perimeter
    Condition
    • New construction: No
    • Year built: 1990

    Utilities & green energy

    • Electric: 200+ Amp Service
    • Sewer: Septic Tank
    • Water: Municipal/City
    • Utilities for property: Electricity Connected, Water Connected

    Community & HOA

    Community
    • Security: Security System Leased
    • Subdivision: Traders Hollow
    HOA
    • Has HOA: Yes
    • HOA fee: $1,300 annually
    Location
    • Region: Indianapolis

    Financial & listing details

    • Price per square foot: $141/sqft
    • Tax assessed value: $566,200
    • Annual tax amount: $4,966
    • Date on market: 1/29/2024
    • Cumulative days on market: 2 days
    • Electric utility on property: Yes

    Price history

    DateEventPrice
    3/1/2024Sold$711,000+3.8%$141/sqft
    Source: MIBOR as distributed by MLS GRID #21960670 Report a problem
    1/30/2024Pending sale$684,900$136/sqft
    Source: MIBOR as distributed by MLS GRID #21960670 Report a problem
    1/29/2024Listed for sale$684,900+37%$136/sqft
    Source: MIBOR as distributed by MLS GRID #21960670 Report a problem
    9/29/2017Sold$500,000$99/sqft
    Source: MIBOR as distributed by MLS GRID #21489913 Report a problem
    8/15/2017Pending sale$500,000$99/sqft
    Source: Indy Metro Northeast #21489913 Report a problem
    7/11/2017Price change$500,000-4.8%$99/sqft
    Source: Indy Metro Northeast #21489913 Report a problem
    6/7/2017Listed for sale$525,000$104/sqft
    Source: Keller Williams Indy Metro NE #21489913 Report a problem

    Public tax history

    YearProperty taxesTax assessment
    2025$7,234 +13%$566,200 -9.1%
    2024$6,404 +6%$622,800
    2023$6,041 +21.7%$622,800 +5%
    2022$4,965 +2.3%$592,900 +21.9%
    2021$4,853 +4%$486,500 +2.4%
    2020$4,668 +3.2%$475,200 +4%
    2019$4,524 +0.3%$456,800 +3.3%
    2018$4,511 -2%$442,100 +1.1%
    2017$4,605 +0.5%$437,500 +0.8%
    2016$4,580 +5.7%$433,900 +2.6%
    2014$4,333 -5.5%$422,800
    2013$4,588 $422,800 +1.7%
    2012$4,588 $415,800 -2.2%
    2011-- $425,100 -4.2%
    2010$4,788 +3.5%$443,800 -2.5%
    2009$4,628 $455,100 -11%
    2007-- $511,200 -4.9%
    2006-- $537,300 +25.3%
    2005-- $428,900
    2004-- $428,900
    2003-- $428,900 +69.7%
    2002-- $252,700 +200%
    2001-- $84,240
    2000-- $84,240
    Find assessor info on the county website

    Neighborhood: Trader's Point

    Nearby schools

    GreatSchools rating
    Schools provided by the listing agent
    • High: Pike High School

    Source: MIBOR as distributed by MLS GRID. This data may not be complete. We recommend contacting the local school district to confirm school assignments for this home.

    Get a cash offer in 3 minutes
    Find out how much your home could sell for in as little as 3 minutes with a no-obligation cash offer.
    Estimated market value
    $767,600
    Get a cash offer in 3 minutes
    Find out how much your home could sell for in as little as 3 minutes with a no-obligation cash offer.
    Estimated market value
    $767,600