Skip main navigation
Closed
  • $900,000

    8205 Wyngate Cir, Newburgh, IN 47630

    3beds
    5,330sqft
    Single Family Residence
    Built in 2003
    0.31 Acres Lot
    $921,800 Zestimate®
    $--/sqft
    $5,037 Estimated rent

    Home value

    $921,800

    $811,000 - $1.05M

    $5,037/mo

    Zestimate® history
    Loading
    Loading...

    Owner options

    List your home for rent

    $5,037/mo

    Rent Zestimate®

    Find your next renter with Zillow Rental Manager. Plus, with online applications, you can quickly screen prospective tenants – for free.

    Learn more

    $5,037/mo

    Rent Zestimate®

    Refinance and save

    $5,335/mo

    Est. payment

    Refinancing to a lower rate could help reduce your monthly payments and save thousands over the life of the loan.

    See today's rates

    $5,335/mo

    Est. payment

    Explore your selling options

    Work with a Zillow partner agent

    Leverage their expertise and Zillow's premium Showcase listings to get your home seen by more buyers.

    Get started

    List with your own agent

    Get your home in front of millions of buyers by listing it on Zillow.

    Learn how to do it

    Sell it yourself

    Take full control of how buyers see your home on Zillow by listing For Sale by Owner (FSBO).

    List your home

    What's special

    Luxurious retreatGas fireplaceWalk-in closetsOutdoor kitchenCovered porchesSpacious covered porchScreened-in porch
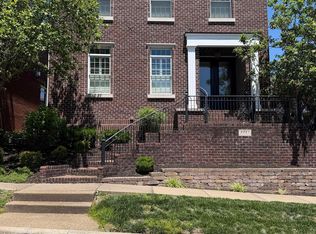
    This captivating Charleston-style home in the Wyngate subdivision, built by Barrington Custom Homes, features three bedrooms and five bathrooms (3 full and 2 half) and boasts distinctive characteristics and abundant charm that make it a standout property. As you enter the private courtyard, you're greeted by a spacious covered porch that leads into a bright living room. Soaring ceilings, a gas fireplace, and elegant built-in bookshelves highlight this inviting area. The living room seamlessly connects to the family room, which flows into the formal dining room and is accessible from both the family room and the kitchen. The kitchen is a standout feature of the home, boasting an extra-large island, custom cabinets made by Fehrenbacher, and high-end Sub-Zero appliances, including a wine-beverage cooler. The main level also includes the owner's suite, a luxurious retreat. It features two large walk-in closets, a soothing soaking tub, spacious dual vanities, and a walk-in shower. Upstairs, you will find two spacious bedrooms, each featuring an ensuite bathroom and a walk-in closet, providing privacy and convenience. The private home office with a gas fireplace and wall-to-wall built-in bookcases, can function as a 4th bedroom. This study can easily be converted into a fourth large bedroom if needed. The generous theater room includes a projector, a projector screen, and a four-component Klipsch speaker system, making it perfect for movie nights or entertaining on game day. The property features several inviting outdoor living areas that beautifully reflect the distinctive Charleston architectural style. Two levels of covered porches offer stunning views of the front custom brick and ironwork courtyard, which includes a four-tier fountain. Adjacent to the kitchen, a screened-in porch boasts a third fireplace and a new large screen TV that leads to a second completely private central courtyard with elegant custom brick walls and premium sandstone courtyard flooring. This courtyard includes a gas fire pit and a well-equipped outdoor kitchen, featuring ample granite counter space, a Green Egg grill, and a gas grill. The home has advanced heating/cooling systems that offer exceptional comfort and cost efficiency. It features a 5-phase split heating and cooling system that connects to five independent zones and thermostats throughout the residence. A notable feature is the overhead gas heater in the 3-car garage. This home is truly one of a kind.

    Zillow last checked:

    Listing updated:

    Listed by:

    Janice E Miller Office:812-858-2400,

    ERA FIRST ADVANTAGE REALTY, INC

    Bought with:

    Janice E Miller, RB14010905

    ERA FIRST ADVANTAGE REALTY, INC

    Source: IRMLS,MLS#: 202510530MLS Logo

    Facts & features

    Interior

    Bedrooms & bathrooms
    • Bedrooms: 3
    • Bathrooms: 5
    • Full bathrooms: 3
    • 1/2 bathrooms: 2
    • Main level bedrooms: 1
    Bedroom 1
    • Level: Main
    Bedroom 2
    • Level: Upper
    Dining room
    • Level: Main
    • Area: 210
    • Dimensions: 15 x 14
    Family room
    • Level: Main
    • Area: 238
    • Dimensions: 14 x 17
    Kitchen
    • Level: Main
    • Area: 308
    • Dimensions: 22 x 14
    Living room
    • Level: Main
    • Area: 272
    • Dimensions: 17 x 16
    Heating
    • Natural Gas, Forced Air, Multiple Heating Systems
    Cooling
    • Central Air
    Appliances
    • Included: Dishwasher, Microwave, Refrigerator, Gas Cooktop, Oven-Built-In
    • Laundry: Sink, Main Level
    Features
    • 1st Bdrm En Suite, Bookcases, Built-in Desk, Ceiling-9+, Ceiling Fan(s), Central Vacuum, Walk-In Closet(s), Crown Molding, Eat-in Kitchen, Entrance Foyer, Soaking Tub, Kitchen Island, Open Floorplan, Split Br Floor Plan, Stand Up Shower, Tub and Separate Shower, Tub/Shower Combination, Main Level Bedroom Suite, Formal Dining Room, Custom Cabinetry
    • Flooring: Hardwood, Tile
    • Windows: Window Treatments
    • Basement: Crawl Space
    • Attic: Storage
    • Number of fireplaces: 3
    • Fireplace features: Den, Extra Rm, Living Room, Gas Log
    Interior area
    • Total structure area: 5,330
    • Total interior livable area: 5,330 sqft
    • Finished area above ground: 5,330
    • Finished area below ground: 0

    Property

    Parking
    • Total spaces: 3
    • Parking features: Attached, Garage Door Opener
    • Attached garage spaces: 3
    Features
    • Levels: Two
    • Stories: 2
    • Patio & porch: Patio, Porch Covered, Screened
    • Exterior features: Fire Pit
    • Fencing: Brick,Decorative,Metal,Privacy
    Lot
    • Size: 0.31 Acres
    • Features: Corner Lot, Irregular Lot, 0-2.9999, City/Town/Suburb, Landscaped
    Details
    • Additional parcels included: 8712-34-211-041.000-019
    • Parcel number: 871234211016.000019
    • Other equipment: Home Theater

    Construction

    Type & style
    • Home type: SingleFamily
    • Property subtype: Single Family Residence
    Materials
    • Brick
    • Roof: Asphalt
    Condition
    • New construction: No
    • Year built: 2003

    Utilities & green energy

    • Sewer: Public Sewer
    • Water: Public

    Community & HOA

    Community
    • Features: Sidewalks
    • Security: Security System
    • Subdivision: Wyngate
    HOA
    • Has HOA: Yes
    • HOA fee: $1,005 annually
    Location
    • Region: Newburgh

    Financial & listing details

    • Tax assessed value: $815,400
    • Annual tax amount: $6,209
    • Date on market: 3/31/2025
    • Listing terms: Cash,Conventional

    Price history

    DateEventPrice
    6/2/2025Sold$900,000-3.7%
    Source: IRMLS #202510530 Report a problem
    4/28/2025Pending sale$935,000
    Source: IRMLS #202510530 Report a problem
    3/31/2025Listed for sale$935,000-5.6%
    Source: IRMLS #202510530 Report a problem
    2/4/2025Listing removed$990,000
    Source: IRMLS #202501468 Report a problem
    1/16/2025Price change$990,000+24.5%
    Source: IRMLS #202501468 Report a problem
    11/28/2022Pending sale$795,000
    Source: IRMLS #202247880 Report a problem
    11/24/2022Listed for sale$795,000+38.3%
    Source: IRMLS #202247880 Report a problem
    9/7/2017Sold$575,000-4%$108/sqft
    Source: Agent Provided Report a problem
    5/31/2017Price change$599,000-4.2%$112/sqft
    Source: ERA First Advantage Realty, Inc. #201704181 Report a problem
    3/15/2017Price change$625,000-3.8%$117/sqft
    Source: ERA First Advantage Realty, Inc. #201704181 Report a problem
    2/2/2017Listed for sale$650,000$122/sqft
    Source: ERA FIRST ADVANTAGE REALTY, INC #201704181 Report a problem

    Public tax history

    YearProperty taxesTax assessment
    2025$6,156 +2%$815,400 +13.8%
    2024$6,034 -6.8%$716,600 +0.5%
    2023$6,476 +16.5%$713,100 -1.1%
    2022$5,557 +5.6%$720,900 +21.6%
    2021$5,264 +0.8%$592,700 +8%
    2020$5,222 +2.4%$548,800 +0.6%
    2019$5,103 +4.9%$545,700 +1.5%
    2018$4,863 +1.8%$537,800 +3.9%
    2017$4,775 -2.7%$517,500 +1.1%
    2016$4,909 +1%$511,700 -5.3%
    2014$4,862 -0.8%$540,600 -2.7%
    2013$4,899 -0.3%$555,800 +1.4%
    2012$4,915 -5.3%$547,900 -3.1%
    2011$5,189 +2%$565,700
    2010$5,090 +2.2%$565,700
    2009$4,982 +17.2%$565,700 +10.2%
    2007$4,249 -33.4%$513,300
    2006$6,379 $513,300
    Find assessor info on the county website

    Neighborhood: 47630

    Nearby schools

    GreatSchools rating
    Schools provided by the listing agent
    • Elementary: Sharon
    • Middle: Castle South
    • High: Castle
    • District: Warrick County School Corp.

    Source: IRMLS. This data may not be complete. We recommend contacting the local school district to confirm school assignments for this home.

    Get pre-qualified for a loan
    At Zillow Home Loans, we can pre-qualify you in as little as 5 minutes with no impact to your credit score.

    An equal housing lender. NMLS #10287.

    Sell for more on Zillow
    Get a Zillow Showcase℠ listing at no additional cost and you could sell for .
    $921,800
    2% more
    +$18,436
    With Zillow Showcase(estimated)
    $940,236