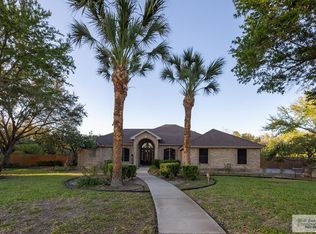
One of kind. Custom built in 2004 one story stucco with a concrete roof tile. House was designed and built for efficiency with Insulated concrete forms (ICF). The home is situated on a little over an acre. An electric driveway gate for extra privacy and security. Custom built in cabinets through out the house. Large stone fireplace in living room. Handmade hard wood floors in living room, kitchen, formal dining room and the master suite. Gourmet Kitchen has granite countertops and double ovens and cooktop. The refrigerator is a large sub zero. Kitchen has a nice walk in pantry. A large island in the center of the kitchen with sink and also a wine chiller in the island. Spacious Master Bedroom 440sq. ft. Suite has a custom-made limestone fireplace from the Hill Country. Custom built ins around the fireplace. Master bath has a large Jacuzzi tub with jets. The shower is oversized and has a steam unit inside. Large master closets with built ins. An office off of the master suite that has its own entrance from the back with built ins with hardwood floors. This could also be used as an exercise room or possibly a baby nursery. Three bedrooms are situated on the other side of the house. The front bedroom has its own bathroom. The other two bedrooms share a buddy bathroom. There is Saltillo tile in the family room for the flooring with a large custom built in for media and for a large TV. Three-car garage. Security system. Plantation Shutters thru out the house. Front office across from the formal dining area. The backyard is fully landscaped with lots of tropical plants and lots of mature palm trees. Sprinkler system that runs of the well. The backyard is 18000 square feet and is enclosed with 900ftx8ft tall cinder block fence finished with stucco. A large backyard with plenty of space for a pool. A quite neighborhood close to Stuart Place Elementary. Easy access to Expressway 83.
For sale by owner
Price increase: $40K (7/13)
$630,000
8206 Arrington Rd, Harlingen, TX 78552
4beds
4,011sqft
SingleFamily
Built in 2004
1.07 Acres Lot
$-- Zestimate®
$157/sqft
$-- HOA
What's special
Large stone fireplaceCustom-made limestone fireplaceMature palm treesElectric driveway gateHandmade hard wood floorsGranite countertopsThree-car garage
- 365 days
- 120
- 3
Listed by:
Property Owner (956) 490-6532
Facts & features
Interior
Bedrooms & bathrooms
- Bedrooms: 4
- Bathrooms: 4
- Full bathrooms: 3
- 1/2 bathrooms: 1
Heating
- Forced air
Cooling
- Central
Appliances
- Included: Dishwasher, Garbage disposal, Range / Oven, Refrigerator
Features
- Flooring: Tile, Hardwood
- Has fireplace: Yes
Interior area
- Total interior livable area: 4,011 sqft
Property
Parking
- Total spaces: 3
- Parking features: Garage - Attached
Features
- Exterior features: Stucco
Lot
- Size: 1.07 Acres
Details
- Parcel number: 9842430010007000
Construction
Type & style
- Home type: SingleFamily
Materials
- Foundation: Slab
- Roof: Composition
Condition
- New construction: No
- Year built: 2004
Community & HOA
Location
- Region: Harlingen
Financial & listing details
- Price per square foot: $157/sqft
- Tax assessed value: $627,811
- Annual tax amount: $8,645
- Date on market: 9/26/2025
Estimated market value
Not available
Estimated sales range
Not available
$3,383/mo
Price history
| Date | Event | Price |
|---|---|---|
| 7/13/2026 | Price change | $630,000+6.8%$157/sqft |
Source: Owner Report a problem | ||
| 9/26/2025 | Listed for sale | $590,000$147/sqft |
Source: Owner Report a problem | ||
Public tax history
| Year | Property taxes | Tax assessment |
|---|---|---|
| 2025 | $8,645 +6.9% | $477,645 +10% |
| 2024 | $8,087 +9% | $434,223 +10% |
| 2023 | $7,417 -9.5% | $394,748 +10% |
| 2022 | $8,192 | $358,862 +10% |
| 2021 | -- | $326,238 -0.9% |
| 2020 | -- | $329,356 |
| 2019 | $8,268 +0.4% | $329,356 -0.9% |
| 2018 | $8,233 -3.7% | $332,475 -2.7% |
| 2017 | $8,554 +4.8% | $341,581 +4.7% |
| 2016 | $8,163 +2.6% | $326,352 -0.9% |
| 2015 | $7,954 | $329,400 -0.9% |
| 2014 | $7,954 | $332,444 -0.9% |
| 2013 | -- | $335,491 |
| 2012 | -- | $335,491 -1% |
| 2011 | -- | $339,008 |
| 2010 | -- | $339,008 -0.9% |
| 2009 | -- | $342,058 -0.9% |
| 2008 | -- | $345,111 -1.7% |
| 2007 | -- | $351,212 +10.4% |
| 2005 | $8,550 +39.8% | $318,073 +39% |
| 2004 | $6,117 +307.2% | $228,899 +304.5% |
| 2003 | $1,502 | $56,584 |
Find assessor info on the county website
Monthly payment
Est. payment
Payment breakdown
Explore the cost of this home by adjusting the details. Changes won't be saved.Climate risks
Neighborhood: 78552

Similar homes
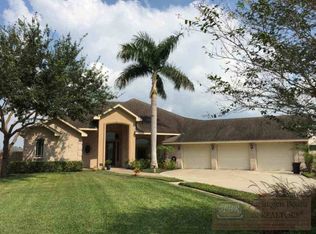
- $435,0004 bd4 ba2.2k sqft8326 Lago Dr, Harlingen, TX 78552For Sale
 MLS ID #29779251, Lolly Burns, LOLLY BURNS REAL ESTATE, LLC. RGVMLS
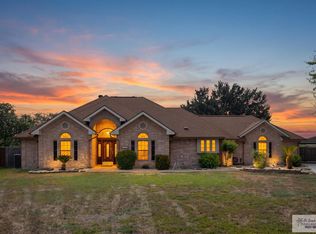
 - $585,0003 bd4 ba3.9k sqft5313 Hurd Ct, Harlingen, TX 78552For Sale
 MLS ID #29777367, Courtney Smith, KELLER WILLIAMS LRGV. RGVMLS
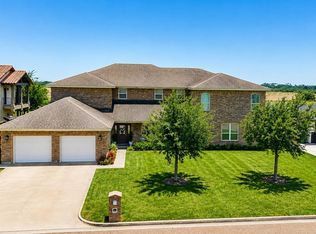
 - $535,0004 bd3 ba3.1k sqft14543 McKenzie Ln, Harlingen, TX 78552For Sale
 MLS ID #29778413, Maria Bradford, CORNERSTONE TX REALTY. RGVMLS
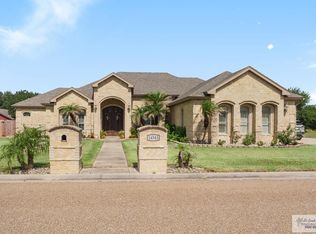
 - $425,0004 bd3 ba2.3k sqft8318 Lago Dr, Harlingen, TX 78552For Sale
 MLS ID #29775104, Elizabeth Silguero, COLDWELL BANKER IMPACT PROPERTIES. RGVMLS
 - $585,0004 bd3 ba2.7k sqft28664 S Altas Palmas Rd, Harlingen, TX 78552For SaleMLS ID #29777847, Santiago Mendiola, URSA Real Estate. RGVMLS
- $330,0005 bd2 ba2.7k sqft26717 Baker Potts Rd, Harlingen, TX 78552For SaleMLS ID #29772340, Leocadio Guerrero, STAR REALTY. RGVMLS
- $550,0003 bd3 ba3.3k sqft1317 Palm Valley Dr W, Harlingen, TX 78552For SaleMLS ID #29779332, Vicki Leggett, RE/MAX ELITE. RGVMLS
- $575,0003 bd3 ba3k sqft4329 Water Edge Edge, Harlingen, TX 78552For SaleMLS ID #29767038, Vicki Leggett, RE/MAX ELITE. RGVMLS
- $669,0005 bd5 ba4.1k sqft21194 Vista Dr, Harlingen, TX 78550For SaleMLS ID #29778213, Michael Chavez, Balboa Realty. RGVMLS
- $569,0004 bd3 ba2.7k sqft8725 Hughes Rd, Harlingen, TX 78552New ConstructionMLS ID #29779133, Connie Lopez, CENTURY 21 JOHNSTON COMPANY. RGVMLS
- $439,0004 bd2 ba2k sqft16248 Garrett Rd, Harlingen, TX 78552For SaleMLS ID #29776657, Lisa Mccallum, MARCUS PHIPPS REAL ESTATE, LLC. RGVMLS
- $559,0004 bd3 ba2.6k sqft1313 Thacker Ln, Harlingen, TX 78552For SaleMLS ID #29777899, Zintiha Loya, KELLER WILLIAMS LRGV. RGVMLS
- $850,0005 bd2 ba2.6k sqft26449 S Tamm Ln, Harlingen, TX 78552For SaleMLS ID #29770779, Jose Luis Garcia, Medina Real Estate-Weslaco. RGVMLS
- $600,0003 bd4 ba3.3k sqft22965 Fm 506, Santa Rosa, TX 78593For SaleMLS ID #29776620, Michelle De Hoyos, ROCKING K REALTY & AUCTIONS. RGVMLS
- $370,0004 bd4 ba2k sqft16756 E McCullar Ct, Harlingen, TX 78552For SaleMLS ID #29779075, Denise Parra, Coastal Realty. RGVMLS
- $590,0003 bd3 ba4.2k sqft21473 Timothy St, San Benito, TX 78586For SaleMLS ID #29778486, Diana Zamarripa, KELLER WILLIAMS LRGV. RGVMLS
- $529,0004 bd5 ba3.6k sqft3006 Cypress Gdns, Harlingen, TX 78550For SaleMLS ID #29775871, Zintiha Loya, KELLER WILLIAMS LRGV. RGVMLS
