Skip main navigation
Off market
  • $399,400

    8206 Claridge Dr, Joliet, IL 60431

    3beds
    2,447sqft
    SingleFamily
    Built in 2007
    9,408 Square Feet Lot
    $399,400 Zestimate®
    $163/sqft
    $3,475 Estimated rent

    Home value

    $399,400

    $379,000 - $419,000

    $3,475/mo

    Zestimate® history
    Loading
    Loading...

    Owner options

    List your home for rent

    $3,475/mo

    Rent Zestimate®

    Find your next renter with Zillow Rental Manager. Plus, with online applications, you can quickly screen prospective tenants – for free.

    Learn more

    $3,475/mo

    Rent Zestimate®

    Refinance and save

    $2,994/mo

    Est. payment

    Refinancing to a lower rate could help reduce your monthly payments and save thousands over the life of the loan.

    See today's rates

    $2,994/mo

    Est. payment

    Explore your selling options

    Work with a Zillow partner agent

    Leverage their expertise and Zillow's premium Showcase listings to get your home seen by more buyers.

    Get started

    List with your own agent

    Get your home in front of millions of buyers by listing it on Zillow.

    Learn how to do it

    Sell it yourself

    Take full control of how buyers see your home on Zillow by listing For Sale by Owner (FSBO).

    List your home

    What's special

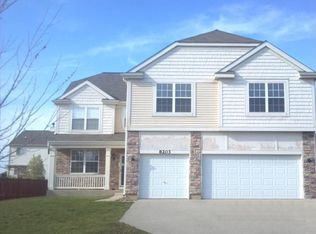
    The doors are open to 8206 Claridge Drive in Greywall Club subdivision. A Concord original builder's model. Owners fell in love with the home because of its spacious bedrooms and tons of storage space. Newer roof. Classically detailed and updated with neutral paint colors. As you open the front door you'll fall in love with the two story foyer high ceiling living room area. Living room and dining area have custom Pirouette Hunter Douglass with Power View automation blinds. Crisp morning light brings a tranquil start to the day in the kitchen. It includes a prep kitchen island combining storage for appliances and utensils, seating and plenty of prep space along with all stainless steel appliances. Corian counter tops and table seating area. Family room is positioned right off the kitchen with a cozy fireplace. Whether you're taking conference calls or multitasking, the home office is conveniently located on the main level that could be used as a fourth bedroom. Laundry room is also located on the main level with washer and dryer with a utility sink. Huge master suite bedroom with vaulted ceiling with a seating area and walk in closet and Pirouette Hunter Douglass with Power View automation blinds. Master bath with soaking tub and separate shower. Two huge bedrooms with large closets were just updated with neutral paint colors. Basement is partialy finished with a room that can be used as a fifth bedroom. Full bath in basement. New carpet throughout home and freshly painted living areas. Custom interior doors throughout the home 2020. Lawn sprinklers and a fenced yard with mature trees and a beautiful brick patio for bonfire nights. Hot tub to relax is staying. Whole house water filtration system. Nest Thermostat. Tons of storage area throughout the home. Greywall club pool house and fitness area. Hurry before it's gone!! Agent is related to sellers.

    This property is off market, which means it's not currently listed for sale or rent on Zillow. This may be different from what's available on other websites or public sources.

    Facts & features

    Interior

    Bedrooms & bathrooms
    • Bedrooms: 3
    • Bathrooms: 4
    • Full bathrooms: 3
    • 1/2 bathrooms: 1
    Heating
    • Gas
    Appliances
    • Included: Dishwasher, Dryer, Garbage disposal, Microwave
    Features
    • Flooring: Tile, Carpet
    • Has fireplace: Yes
    Interior area
    • Total interior livable area: 2,447 sqft

    Property

    Features
    • Has spa: Yes
    Lot
    • Size: 9,408 Square Feet
    Details
    • Parcel number: 0635202006

    Construction

    Type & style
    • Home type: SingleFamily
    Condition
    • Year built: 2007

    Community & HOA

    HOA
    • Has HOA: Yes
    • HOA fee: $47 monthly
    Location
    • Region: Joliet

    Financial & listing details

    • Price per square foot: $163/sqft
    • Tax assessed value: $314,214
    • Annual tax amount: $7,140

    Price history

    DateEventPrice
    3/25/2021Sold$280,000$114/sqft
    Source: Public Record Report a problem
    12/16/2020Sold$280,000+0%$114/sqft
    Source: MRED as distributed by MLS GRID #10918730 Report a problem
    10/31/2020Pending sale$279,900$114/sqft
    Source: Keller Williams Preferred Realty #10918730 Report a problem
    10/29/2020Listed for sale$279,900+16.6%$114/sqft
    Source: Keller Williams Preferred Realty #10918730 Report a problem
    10/16/2008Sold$240,000$98/sqft
    Source: Public Record Report a problem
    5/2/2008Sold$240,000-33.4%$98/sqft
    Source: MRED as distributed by MLS GRID #06733767 Report a problem
    1/31/2006Sold$360,500$147/sqft
    Source: Public Record Report a problem

    Public tax history

    YearProperty taxesTax assessment
    2024$7,140 -6.2%$104,738
    2023$7,609 +5.2%$104,738 +8.2%
    2022$7,231 +3.6%$96,797 +7%
    2021$6,983 +5.3%$90,494 +5.3%
    2020$6,633 +4%$85,980 +6%
    2019$6,378 $81,082 +1.9%
    2018$6,378 -2.5%$79,559 +1.2%
    2017$6,544 +3.1%$78,608 +5.2%
    2016$6,346 +6.1%$74,730 +10.6%
    2015$5,981 $67,592
    2014$5,981 $67,592
    2013-- $67,592 -3.3%
    2012-- $69,900 -2.1%
    2011-- $71,400 -9.6%
    2010-- $79,000 +9.7%
    2009-- $72,000 -33.3%
    2008-- $108,000
    2007-- $108,000 +414.3%
    2006$1,436 $21,000 +3400%
    2005-- $600
    2004-- --
    Find assessor info on the county website

    Neighborhood: 60431

    Nearby schools

    GreatSchools rating
    Get a cash offer in 3 minutes
    Find out how much your home could sell for in as little as 3 minutes with a no-obligation cash offer.
    Estimated market value
    $399,400
    Get a cash offer in 3 minutes
    Find out how much your home could sell for in as little as 3 minutes with a no-obligation cash offer.
    Estimated market value
    $399,400