Skip main navigation
Off market
  • $1,485,900

    8206 Collingwood Ct, Alexandria, VA 22308

    4beds
    4,096sqft
    Detached
    Built in 1989
    10,781 Square Feet Lot
    $1,485,900 Zestimate®
    $363/sqft
    $5,394 Estimated rent

    Home value

    $1,485,900

    $1.41M - $1.56M

    $5,394/mo

    Zestimate® history
    Loading
    Loading...

    Owner options

    List your home for rent

    $5,394/mo

    Rent Zestimate®

    Find your next renter with Zillow Rental Manager. Plus, with online applications, you can quickly screen prospective tenants – for free.

    Learn more

    $5,394/mo

    Rent Zestimate®

    Refinance and save

    $9,162/mo

    Est. payment

    Refinancing to a lower rate could help reduce your monthly payments and save thousands over the life of the loan.

    See today's rates

    $9,162/mo

    Est. payment

    Explore your selling options

    Work with a Zillow partner agent

    Leverage their expertise and Zillow's premium Showcase listings to get your home seen by more buyers.

    Get started

    List with your own agent

    Get your home in front of millions of buyers by listing it on Zillow.

    Learn how to do it

    Sell it yourself

    Take full control of how buyers see your home on Zillow by listing For Sale by Owner (FSBO).

    List your home

    What's special

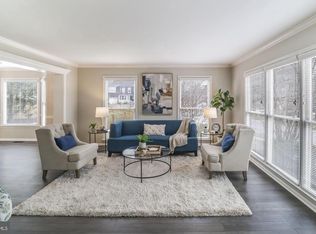
    Dare to compare! One of Fort Hunt's best values. Nestled on a quiet cul de sac with great neighbors, you will find this stunning colonial home. Two story entry with grand staircase greets you and your guests. Convenient office off entry has custom built in desk and cabinetry. Across the foyer, you will find a welcoming large living room and formal dining room with warm hardwood flooring. Convenient to the dining space is the chefs kitchen with cherry wood cabinetry, granite counters and stainless appliances including a professional grade cooktop and wine/beverage refrigerator. Breakfast area and family room with vaulted ceiling and wood burning fireplace will sure to be the gathering space for parties and family fun. Convenient mud room is just off the garage has built in cabinetry and convenient sink. Upstairs, you will find 4 bedrooms all with hardwood floors. The large master suite has two walk-in closets and a just renovated spa-like bath with large soaking tub, shower, two large vanities and a linen closet. Custom marble and porcelain touches making this a welcome addition to your day. Downstairs, you will find a large recreation room, den, wine fridge and bar area, full bathroom, and a hobby/storage room. Outside, enjoy a low maintenance backyard with flagstone patio, seating walls and grilling area. Landscape lighting and thoughtful design create a private intimate space that is still suitable for large scale entertaining. Professionally landscaped grounds and landscape lighting will make you the envy of the neighborhood. Fresh paint, new carpet and wonderful updates make this home truly turn key.

    This property is off market, which means it's not currently listed for sale or rent on Zillow. This may be different from what's available on other websites or public sources.

    Facts & features

    Interior

    Bedrooms & bathrooms
    • Bedrooms: 4
    • Bathrooms: 4
    • Full bathrooms: 3
    • 1/2 bathrooms: 1
    Heating
    • Forced air
    Cooling
    • Central
    Appliances
    • Included: Dishwasher, Dryer, Garbage disposal, Microwave, Refrigerator, Washer
    Features
    • Kitchen Island, Dining Area, Eat-in Kitchen, Crown Molding, Open Floorplan, Wet/Dry Bar, Master Bath(s), Breakfast Area, Upgraded Countertops, Kitchen - Table Space, Floor Plan - Traditional, Kitchen - Gourmet, Family Room Off Kitchen, Chair Railings, WhirlPool/HotTub
    • Flooring: Hardwood
    • Windows: Window Treatments
    • Basement: Y
    • Has fireplace: Yes
    Interior area
    • Total interior livable area: 4,096 sqft
    • Finished area below ground: 1300

    Property

    Parking
    • Parking features: Garage - Attached
    Accessibility
    • Accessibility features: Other
    Features
    • Exterior features: Brick
    • Has spa: Yes
    Lot
    • Size: 10,781 Square Feet
    Details
    • Parcel number: 1024230013
    • Special conditions: Standard

    Construction

    Type & style
    • Home type: SingleFamily
    • Architectural style: Colonial
    • Property subtype: Detached
    Materials
    • brick
    • Roof: Composition
    Condition
    • Year built: 1989

    Community & HOA

    Location
    • Region: Alexandria

    Financial & listing details

    • Price per square foot: $363/sqft
    • Tax assessed value: $1,307,850
    • Annual tax amount: $15,729

    Price history

    DateEventPrice
    3/14/2022Sold$1,350,000+12.5%$330/sqft
    Source: Bright MLS #VAFX2042288 Report a problem
    2/15/2022Pending sale$1,200,000$293/sqft
    Source: Bright MLS #VAFX2042288 Report a problem
    2/10/2022Listed for sale$1,200,000+31.9%$293/sqft
    Source: Bright MLS #VAFX2042288 Report a problem
    9/9/2019Sold$909,900$222/sqft
    Source: Public Record Report a problem
    8/8/2019Pending sale$909,900$222/sqft
    Source: Keller Williams Realty Alexandria Old Town #VAFX1079198 Report a problem
    7/25/2019Listed for sale$909,900-3.2%$222/sqft
    Source: Keller Williams Realty Alexandria Old Town #VAFX1079198 Report a problem
    6/9/2017Listing removed$939,900$229/sqft
    Source: Alexandria - Old Town #FX9929413 Report a problem
    4/28/2017Price change$939,900-2.6%$229/sqft
    Source: Alexandria - Old Town #FX9929413 Report a problem
    3/28/2017Price change$965,000-1.5%$236/sqft
    Source: Keller Williams - Alexandria - Old Town #FX9929413 Report a problem
    3/1/2017Listed for sale$979,900+16.7%$239/sqft
    Source: Keller Williams Realty #FX9865428 Report a problem
    5/18/2010Sold$840,000+171%$205/sqft
    Source: Public Record Report a problem
    11/3/1997Sold$310,000$76/sqft
    Source: Public Record Report a problem

    Public tax history

    YearProperty taxesTax assessment
    2025$15,729 +7.8%$1,307,850 +7.9%
    2024$14,594 +2.3%$1,211,790 -0.8%
    2023$14,272 +39%$1,221,270 +14.5%
    2022$10,265 $1,066,480 +10.9%
    2021-- $961,510 +8%
    2020$10,906 +4.5%$890,280 +4.8%
    2019$10,442 +1.6%$849,750 +1.3%
    2018$10,277 -0.3%$838,750 -2.3%
    2017$10,309 +2.1%$858,200 +2%
    2016$10,096 +3.7%$841,670
    2015$9,738 +7.9%$841,670 +8%
    2014$9,023 $779,360 +2.1%
    2013-- $763,500 +4.4%
    2012-- $731,130
    2011-- $731,130 +0.5%
    2010-- $727,340
    2009-- $727,340 -9.1%
    2008-- $800,380
    2007-- $800,380 +65.8%
    2003-- $482,670 +10%
    2002-- $438,790 +18%
    2001-- $371,855
    Find assessor info on the county website

    Neighborhood: 22308

    Nearby schools

    GreatSchools rating
    Schools provided by the listing agent
    • Elementary: STRATFORD LANDING
    • Middle: CARL SANDBURG
    • High: WEST POTOMAC
    • District: FAIRFAX COUNTY PUBLIC SCHOOLS

    Source: The MLS. This data may not be complete. We recommend contacting the local school district to confirm school assignments for this home.

    Get a cash offer in 3 minutes
    Find out how much your home could sell for in as little as 3 minutes with a no-obligation cash offer.
    Estimated market value
    $1,485,900
    Get a cash offer in 3 minutes
    Find out how much your home could sell for in as little as 3 minutes with a no-obligation cash offer.
    Estimated market value
    $1,485,900