Nestled at the end of a quiet cul-de-sac on a sprawling 12,300+ square foot lot surrounded by mature trees, this beautifully updated home offers more than 3,600 square feet of exceptional living space. With over $100,000 in recent upgrades including a BRAND-NEW ROOF, remodeled bathrooms, all new flooring, and a freshly painted interior—this home is truly move-in ready. Additional improvements include a full home repipe completed in 2013. Thoughtfully designed with both comfort and flexibility in mind, the spacious floor plan features exceptionally large bedrooms, a downstairs office with a closet that can easily serve as a fifth bedroom, and multiple living and entertaining spaces. Two wet bars and a generously sized game room provide the perfect setting for hosting family and friends.
Offering incredible value for its size, lot, updates, and location, this home is conveniently situated just minutes from H-E-B, Kroger, restaurants, shopping, and everyday conveniences. Book your tour!
For sale
$425,000
8206 Colonial Oaks Ln, Spring, TX 77379
4beds
3,635sqft
Single Family Residence
Built in 1978
0.28 Acres Lot
$415,800 Zestimate®
$117/sqft
$68/mo HOA
What's special
Freshly painted interiorRemodeled bathroomsSpacious floor planAll new flooringExceptionally large bedroomsTwo wet barsQuiet cul-de-sac
- 15 days
- 601
- 46
Likely to sell faster than
Zillow last checked:
Listing updated:
Listed by:
Amber Moore TREC #0460565 832-338-8503,
RE/MAX Fine Properties,
Bret Wallace
Source: HAR,MLS#: 12339146
Facts & features
Interior
Bedrooms & bathrooms
- Bedrooms: 4
- Bathrooms: 4
- Full bathrooms: 3
- 1/2 bathrooms: 1
Rooms
- Room types: Utility Room
Primary bedroom
- Level: First
- Area: 272
- Dimensions: 16x17
Bedroom
- Level: Second
- Area: 204
- Dimensions: 12x17
Bedroom
- Level: Second
- Area: 272
- Dimensions: 16x17
Bedroom
- Level: Second
- Area: 192
- Dimensions: 12x16
Other
- Level: First
- Area: 160
- Dimensions: 10x16
Other
- Level: Second
- Area: 60
- Dimensions: 6x10
Other
- Level: Second
- Area: 136
- Dimensions: 8x17
Breakfast
- Level: First
- Area: 96
- Dimensions: 8x12
Dining room
- Level: First
- Area: 165
- Dimensions: 11x15
Game room
- Level: Second
- Area: 432
- Dimensions: 16x27
Kitchen
- Level: First
- Area: 288
- Dimensions: 12x24
Living room
- Level: First
- Area: 391
- Dimensions: 17x23
Primary bath
- Level: First
- Area: 240
- Dimensions: 12x20
Utility room
- Level: First
- Area: 84
- Dimensions: 7x12
Heating
- Natural Gas
Cooling
- Electric
Appliances
- Included: Disposal, Double Oven, Electric Oven, Microwave, Electric Cooktop, Dishwasher
- Laundry: Electric Dryer Hookup, Gas Dryer Hookup, Washer Hookup
Features
- Wet Bar, Primary Bed - 1st Floor, Walk-In Closet(s)
- Flooring: Carpet, Tile, Vinyl
- Number of fireplaces: 1
- Fireplace features: Gas Log
Interior area
- Total structure area: 3,635
- Total interior livable area: 3,635 sqft
Property
Parking
- Total spaces: 2
- Parking features: Attached
- Attached garage spaces: 2
Features
- Stories: 2
- Patio & porch: Patio/Deck
- Exterior features: Side Yard
- Fencing: Back Yard
Lot
- Size: 0.28 Acres
- Features: Back Yard, Cul-De-Sac, Subdivided, 1/4 Up to 1/2 Acre
Details
- Parcel number: 1071550000025
Construction
Type & style
- Home type: SingleFamily
- Architectural style: Other
- Property subtype: Single Family Residence
Materials
- Brick, Cement Siding, Stucco
- Foundation: Slab
- Roof: Composition
Condition
- New construction: No
- Year built: 1978
Utilities & green energy
- Water: Water District
Green energy
- Energy efficient items: Attic Vents
Community & HOA
Community
- Features: Subdivision Tennis Court
- Subdivision: Memorial Northwest 04 Prcl R/P
HOA
- Has HOA: Yes
- Amenities included: Clubhouse, Fitness Center, Jogging Path, Playground, Pool, Tennis Court(s)
- HOA fee: $811 annually
Location
- Region: Spring
Financial & listing details
- Price per square foot: $117/sqft
- Tax assessed value: $378,566
- Annual tax amount: $7,756
- Date on market: 9/9/2026
- Listing terms: Cash,Conventional,FHA,VA Loan
- Exclusions: None
- Road surface type: Concrete, Curbs
Estimated market value
$415,800
$395,000 - $437,000
$3,312/mo
Price history
| Date | Event | Price |
|---|---|---|
| 9/9/2026 | Listed for sale | $425,000-1.6%$117/sqft |
Source:  HAR #12339146 Report a problem HAR #12339146 Report a problem | ||
| 9/9/2026 | Listing removed | $432,000$119/sqft |
Source: HAR #9576992 Report a problem | ||
| 8/13/2026 | Price change | $432,000-1.8%$119/sqft |
Source: HAR #9576992 Report a problem | ||
| 7/29/2026 | Price change | $440,000-2.2%$121/sqft |
Source: HAR #9576992 Report a problem | ||
| 7/3/2026 | Listed for sale | $450,000$124/sqft |
Source: HAR #9576992 Report a problem | ||
Public tax history
| Year | Property taxes | Tax assessment |
|---|---|---|
| 2025 | $952 -48.7% | $378,566 -1.5% |
| 2024 | $1,856 | $384,219 -4.8% |
| 2023 | -- | $403,465 +11% |
| 2022 | $3,063 | $363,506 +30.9% |
| 2021 | -- | $277,747 +4.3% |
| 2020 | $3,064 +452.9% | $266,316 +7.6% |
| 2019 | $554 -90.7% | $247,504 -7% |
| 2018 | $5,967 | $266,005 |
| 2017 | $5,967 +5.4% | $266,005 +5.1% |
| 2016 | $5,660 +13.2% | $252,989 |
| 2015 | $5,001 | $252,989 +6.8% |
| 2014 | $5,001 | $236,915 +19.9% |
| 2013 | -- | $197,625 |
| 2012 | -- | $197,625 |
| 2011 | -- | $197,625 |
| 2010 | -- | $197,625 -4.5% |
| 2009 | -- | $206,834 +9.1% |
| 2007 | -- | $189,542 +6.7% |
| 2006 | -- | $177,651 -6.5% |
| 2005 | -- | $190,000 |
| 2004 | -- | $190,000 +4% |
| 2003 | -- | $182,700 +3.7% |
| 2002 | -- | $176,100 +3.7% |
| 2001 | -- | $169,800 +10% |
| 2000 | -- | $154,400 |
Find assessor info on the county website
Monthly payment
Est. payment
Payment breakdown
Explore the cost of this home by adjusting the details. Changes won't be saved.Climate risks
Neighborhood: Memorial Northwest
Nearby schools
Schools provided by the listing agent
- Elementary: Theiss Elementary School
- Middle: Doerre Intermediate School
- High: Klein High School
Source: HAR. This data may not be complete. We recommend contacting the local school district to confirm school assignments for this home.
- $332,1004 bd2 ba2.6k sqft8203 Colonial Oaks Ln, Spring, TX 77379Off Market
- $314,1004 bd2 ba2.7k sqft8210 Colonial Oaks Ln, Spring, TX 77379Off Market
- $313,2004 bd2 ba2.9k sqft18307 Theiss Mail Route Rd, Spring, TX 77379Off Market
- $512,8004 bd3 ba4.3k sqft18311 Theiss Mail Route Rd, Spring, TX 77379Off Market
Similar homes
- $429,9004 bd3 ba3.5k sqft6315 Singing Creek Ln, Spring, TX 77379For Sale
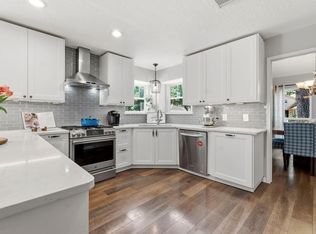 MLS ID #20255908, Jake Johnston, eXp Realty LLC. HAR
 - $450,0005 bd4 ba4k sqft8002 Lichen Ln, Spring, TX 77379For Sale
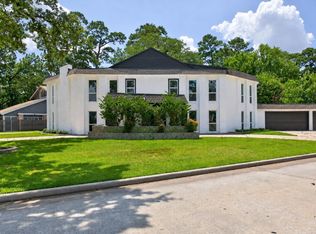 MLS ID #88655803, Sheila Ochsner, Keller Williams Premier Realty. HAR
 - $395,5004 bd3 ba3.2k sqft9530 Arcade Dr, Spring, TX 77379For Sale
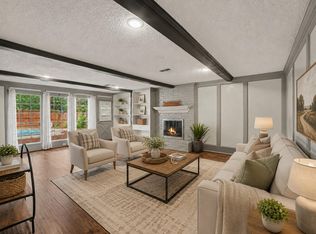 MLS ID #29267181, Michele Harmon, RE/MAX Universal. HAR
 - $405,0004 bd4 ba2.9k sqft13602 Foxmoor Ln, Houston, TX 77069For Sale
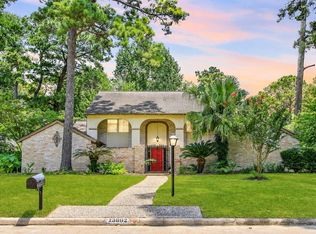 MLS ID #29807996, Timothy Merritt, Better Homes and Gardens Real Estate Gary Greene - Champions. HAR
