Skip main navigation
Pending
  • Price cut: $10K (6/27)
    $289,000

    8206 Debbie Gay Dr, Houston, TX 77040

    3beds
    1,842sqft
    : 
    $2,388/mo
    Get pre-qualified
    Single Family Residence
    Built in 1976
    9,600 Square Feet Lot
    $283,600 Zestimate®
    $157/sqft
    $47/mo HOA

    What's special

    Cozy fireplacePrivate gated courtyard entryWall of windowsEye-catching curb appealVaulted ceilingsEnsuite bathAbundant cabinetry

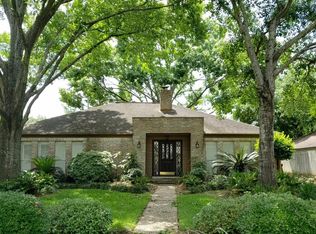
    Welcome to 8206 Debbie Gay—where charm, comfort, and convenience come together. This beautifull 3-bedroom, 2-bath home offers 1,842 square feet of inviting living space, starting with eye-catching curb appeal and a private gated courtyard entry. Spacious living room impresses with vaulted ceilings, a cozy fireplace, and a wall of windows. The kitchen features sleek quartz countertops, abundant cabinetry, and a wet bar that seamlessly opens to the living area—perfect for entertaining. A bright breakfast room overlooks the backyard, while the formal dining room offers a lovely courtyard view for more intimate gatherings. Generous primary suite is a true retreat with vaulted ceilings, private backyard access, and an ensuite bath. Two additional bedrooms provide flexibility for guests, family, or a home office. Neighborhood amenities include a scenic park with picnic areas, playground, clubhouse, pool, and tennis courts. Ideally located with quick access to SH 249, Beltway, and Hwy 290.
    151 days
    134
    8

    Zillow last checked:

    Listing updated:

    Listed by:

    Lacy DeSouza TREC #0651626 281-660-8700,

    Coldwell Banker Realty - Heights

    Source: HAR,MLS#: 30860505MLS Logo

      Facts & features

      Interior

      Bedrooms & bathrooms
      • Bedrooms: 3
      • Bathrooms: 2
      • Full bathrooms: 2
      Rooms
      • Room types: Utility Room
      Primary bedroom
      • Level: First
      • Area: 224
      • Dimensions: 16x14
      Bedroom
      • Level: First
      • Area: 110
      • Dimensions: 10x11
      Bedroom
      • Level: First
      • Area: 196
      • Dimensions: 14x14
      Breakfast
      • Level: First
      • Area: 90
      • Dimensions: 10x9
      Dining room
      • Level: First
      • Area: 120
      • Dimensions: 10x12
      Kitchen
      • Level: First
      • Area: 192
      • Dimensions: 12x16
      Living room
      • Level: First
      • Area: 330
      • Dimensions: 22x15
      Heating
      • Natural Gas
      Cooling
      • Ceiling Fan(s), Electric
      Appliances
      • Included: Electric Oven, Microwave, Electric Range
      • Laundry: Electric Dryer Hookup, Gas Dryer Hookup, Washer Hookup
      Features
      • En-Suite Bath
      • Flooring: Tile, Vinyl
      • Number of fireplaces: 1
      Interior area
      • Total structure area: 1,842
      • Total interior livable area: 1,842 sqft

      Property

      Parking
      • Total spaces: 2
      • Parking features: Attached
      • Attached garage spaces: 2
      Features
      • Stories: 1
      • Fencing: Back Yard
      Lot
      • Size: 9,600 Square Feet
      • Features: Subdivided, 0 Up To 1/4 Acre
      Details
      • Parcel number: 1072140000109

      Construction

      Type & style
      • Home type: SingleFamily
      • Architectural style: Traditional
      • Property subtype: Single Family Residence
      Materials
      • Brick, Cement Siding
      • Foundation: Slab
      • Roof: Composition
      Condition
      • New construction: No
      • Year built: 1976

      Utilities & green energy

      • Water: Public

      Community & HOA

      Community
      • Subdivision: Rolling Fork Sec 03
      HOA
      • Has HOA: Yes
      • HOA fee: $560 annually
      Location
      • Region: Houston

      Financial & listing details

      • Price per square foot: $157/sqft
      • Tax assessed value: $274,005
      • Annual tax amount: $6,181
      • Date on market: 4/2/2026
      • Listing terms: Cash,Conventional,FHA,VA Loan

        Estimated market value

        $283,600

        $269,000 - $298,000

        $1,935/mo

        Price history

        DateEventPrice
        7/28/2026Pending sale$289,000$157/sqft
        Source: HAR #30860505 Report a problem
        7/26/2026Listing removed$1,900$1/sqft
        Source: HAR #9899586 Report a problem
        7/19/2026Listed for rent$1,900$1/sqft
        Source: HAR #9899586 Report a problem
        7/19/2026Listed for sale$289,000$157/sqft
        Source: HAR #30860505 Report a problem
        7/11/2026Listing removed$1,900$1/sqft
        Source: HAR #9899586 Report a problem
        7/10/2026Pending sale$289,000$157/sqft
        Source: HAR #30860505 Report a problem
        7/6/2026Listed for rent$1,900+8.6%$1/sqft
        Source: HAR #9899586 Report a problem
        6/27/2026Price change$289,000-3.3%$157/sqft
        Source: HAR #30860505 Report a problem
        6/1/2026Price change$299,000-3.2%$162/sqft
        Source: HAR #30860505 Report a problem
        5/30/2026Listed for sale$309,000$168/sqft
        Source: HAR #30860505 Report a problem
        5/27/2026Pending sale$309,000$168/sqft
        Source: HAR #30860505 Report a problem
        5/23/2026Listed for sale$309,000$168/sqft
        Source: HAR #30860505 Report a problem
        5/18/2026Pending sale$309,000$168/sqft
        Source: HAR #30860505 Report a problem
        5/4/2026Price change$309,000-3.1%$168/sqft
        Source: HAR #30860505 Report a problem
        4/2/2026Listed for sale$319,000$173/sqft
        Source: HAR #30860505 Report a problem
        2/2/2023Listing removed--
        Source: HAR Report a problem
        1/18/2023Listed for rent$1,750$1/sqft
        Source: HAR Report a problem
        1/17/2023Listing removed--
        Source: HAR Report a problem
        1/13/2023Price change$1,750-2.8%$1/sqft
        Source: HAR Report a problem
        1/4/2023Price change$1,800-5.3%$1/sqft
        Source: HAR Report a problem
        12/14/2022Price change$1,900-9.5%$1/sqft
        Source: HAR Report a problem
        11/14/2022Listed for rent$2,100$1/sqft
        Source: Zillow Rental Network_1 #81167743 Report a problem

        Public tax history

        YearProperty taxesTax assessment
        2025$1,762 +0.1%$274,005 +4.6%
        2024$1,762 +2%$261,998 -2.6%
        2023$1,726 +1772.7%$269,073 +10.8%
        2022$92 $242,810 +24.1%
        2021-- $195,680 -0.2%
        2020$86 +8%$196,054 +6.1%
        2019$79 -94.7%$184,753 +9.4%
        2018$1,507 $168,877 -1%
        2017$1,507 +3.5%$170,643 +9.5%
        2016$1,456 +1.7%$155,909 +2.2%
        2015$1,432 $152,614 +16%
        2014$1,432 $131,558 +5.6%
        2013-- $124,630
        2012-- $124,630
        2011-- $124,630
        2010-- $124,630 -4.5%
        2009-- $130,570 -3.8%
        2007-- $135,686 +9.9%
        2006-- $123,500
        2005-- $123,500
        2004-- $123,500
        2003-- $123,500 +9.3%
        2002-- $113,000 +6.8%
        2001-- $105,800 +10%
        2000-- $96,200
        Find assessor info on the county website

        Monthly payment

        Est. payment

        Payment breakdown

        Explore the cost of this home by adjusting the details. Changes won't be saved.
        All calculations are estimates and provided by Zillow, Inc. for informational purposes only. Actual amounts may vary.
        HOA fees may include property taxes on listings classified as Co-Ops. Contact the listing agent and/or owner for fee details.
        See how much you could borrow to make a competitive offer.

        Climate risks

        Neighborhood: 77040

        Getting around

        41 / 100
        Car-Dependent
        0 / 100
        No Nearby Transit
        37 / 100
        Somewhat Bikeable

        Nearby schools

        GreatSchools rating
        Schools provided by the listing agent
        • Elementary: Reed Elementary School (Cypress-Fairbanks)
        • Middle: Dean Middle School
        • High: Jersey Village High School

        Source: HAR. This data may not be complete. We recommend contacting the local school district to confirm school assignments for this home.

        A local agent can set up tours, give advice and negotiate with sellers.

        Browse local experts