Introducing this exceptional six bedroom, four-and-a-half-bathroom home offering three finished levels of thoughtfully designed living space. Perfectly tucked away on a quiet cul-de-sac in the sought-after Solomons Choice neighborhood, the home backs to lush woods for a peaceful and private setting. A covered front porch extends a warm welcome as you arrive. Step inside the foyer to find a serene neutral color palette, tall ceilings, recessed lighting, and beautiful floors that create an inviting atmosphere. Off the foyer, French doors open to a bright front office that is ideal for working from home or a private study. The open-concept main living areas provide a seamless flow for modern everyday life. The well-appointed kitchen impresses with quartz countertops, a stylish herringbone tile backsplash, 42-inch soft-close cabinets with under-cabinet lighting, a large center island with seating, and a walk-in pantry. Stainless steel appliances include a five-burner gas range and a second wall oven, perfect for entertaining. Sliding glass doors in the dining area lead to a spacious rear deck overlooking the woods, while a floor-to-ceiling stacked stone gas fireplace anchors the living room with warmth and style. A versatile den adds a flexible space for a second office, playroom, or potential guest room. A half bathroom and mudroom area with access to the three-car garage finish the main level. Upstairs, a peaceful primary suite showcases a tray ceiling with crown molding, wooded views, and two walk-in closets. The ensuite bathroom feels like a retreat with a frameless walk-in shower featuring dual shower heads, a dual-sink vanity, and a separate water closet. Down the hall, a second bedroom suite has its own private bathroom. Completing the upper level are three additional bedrooms, a third shared bathroom, and a convenient laundry room. Downstairs, the fully finished lower level expands the living space with a large family room and walk-out stairs to the backyard. A sixth bedroom and fourth full bathroom with a walk-in shower offer privacy for guests, while a spacious utility room provides extra storage or the perfect setup for a home gym or hobby space. Outside, enjoy the tranquil wooded backdrop from the expansive deck that is an ideal spot for entertaining, relaxing, or simply soaking in the serenity of nature.
Sold for $1,100,000
$1,100,000
8206 Derrymore Ct, Millersville, MD 21108
6beds
4,220sqft
Single Family Residence
Built in 2020
10,311 Square Feet Lot
$1,114,900 Zestimate®
$261/sqft
$6,057 Estimated rent
Home value
$1,114,900
$1.04M - $1.19M
$6,057/mo
Zestimate® history
Owner options
List your home for rent
$6,057/mo
Rent Zestimate®
Find your next renter with Zillow Rental Manager. Plus, with online applications, you can quickly screen prospective tenants – for free.
$6,057/mo
Rent Zestimate®
Refinance and save
$6,673/mo
Est. payment
Refinancing to a lower rate could help reduce your monthly payments and save thousands over the life of the loan.
$6,673/mo
Est. payment
Explore your selling options
Work with a Zillow partner agent
Leverage their expertise and Zillow's premium Showcase listings to get your home seen by more buyers.
Get startedList with your own agent
Get your home in front of millions of buyers by listing it on Zillow.
Learn how to do itSell it yourself
Take full control of how buyers see your home on Zillow by listing For Sale by Owner (FSBO).
List your homeWhat's special
Serene neutral color paletteTranquil wooded backdropTwo walk-in closetsWooded viewsSeparate water closetFrench doorsDual-sink vanity
Zillow last checked:
Listing updated:
Listed by:
Renee Durakis 410-409-3977,
Northrop Realty
Bought with:
Kevin Brown, 678412
Long & Foster Real Estate, Inc.
Source: Bright MLS,MLS#: MDAA2128930
Facts & features
Interior
Bedrooms & bathrooms
- Bedrooms: 6
- Bathrooms: 5
- Full bathrooms: 4
- 1/2 bathrooms: 1
- Main level bathrooms: 1
Rooms
- Room types: Living Room, Dining Room, Primary Bedroom, Bedroom 2, Bedroom 3, Bedroom 4, Bedroom 5, Kitchen, Family Room, Den, Foyer, Laundry, Office, Utility Room, Bedroom 6, Bathroom 2, Bathroom 3, Primary Bathroom, Full Bath, Half Bath
Primary bedroom
- Features: Attached Bathroom, Ceiling Fan(s), Crown Molding, Flooring - Carpet, Recessed Lighting, Walk-In Closet(s)
- Level: Upper
- Area: 252 Square Feet
- Dimensions: 18 x 14
Bedroom 2
- Features: Attached Bathroom, Ceiling Fan(s), Flooring - Carpet, Recessed Lighting
- Level: Upper
- Area: 143 Square Feet
- Dimensions: 13 x 11
Bedroom 3
- Features: Attic - Access Panel, Flooring - Carpet, Recessed Lighting
- Level: Upper
- Area: 169 Square Feet
- Dimensions: 13 x 13
Bedroom 4
- Features: Flooring - Carpet, Recessed Lighting
- Level: Upper
- Area: 156 Square Feet
- Dimensions: 13 x 12
Bedroom 5
- Features: Flooring - Carpet, Recessed Lighting
- Level: Upper
- Area: 168 Square Feet
- Dimensions: 14 x 12
Bedroom 6
- Features: Flooring - Carpet, Recessed Lighting
- Level: Lower
- Area: 225 Square Feet
- Dimensions: 15 x 15
Primary bathroom
- Features: Bathroom - Walk-In Shower, Flooring - Ceramic Tile, Recessed Lighting, Walk-In Closet(s)
- Level: Upper
- Area: 121 Square Feet
- Dimensions: 11 x 11
Bathroom 2
- Features: Bathroom - Tub Shower, Flooring - Ceramic Tile, Recessed Lighting
- Level: Upper
- Area: 54 Square Feet
- Dimensions: 6 x 9
Bathroom 3
- Features: Bathroom - Tub Shower, Flooring - Ceramic Tile, Recessed Lighting
- Level: Upper
- Area: 50 Square Feet
- Dimensions: 10 x 5
Den
- Features: Flooring - Luxury Vinyl Plank, Recessed Lighting
- Level: Main
- Area: 154 Square Feet
- Dimensions: 11 x 14
Dining room
- Features: Flooring - Luxury Vinyl Plank, Recessed Lighting
- Level: Main
- Area: 140 Square Feet
- Dimensions: 14 x 10
Family room
- Features: Flooring - Carpet, Recessed Lighting
- Level: Lower
- Area: 598 Square Feet
- Dimensions: 23 x 26
Foyer
- Features: Flooring - Luxury Vinyl Plank
- Level: Main
- Area: 84 Square Feet
- Dimensions: 6 x 14
Other
- Features: Bathroom - Walk-In Shower, Flooring - Ceramic Tile, Recessed Lighting
- Level: Lower
- Area: 55 Square Feet
- Dimensions: 5 x 11
Half bath
- Features: Flooring - Luxury Vinyl Plank
- Level: Main
- Area: 25 Square Feet
- Dimensions: 5 x 5
Kitchen
- Features: Countertop(s) - Quartz, Flooring - Luxury Vinyl Plank, Kitchen Island, Eat-in Kitchen, Kitchen - Gas Cooking, Lighting - Pendants, Recessed Lighting, Pantry
- Level: Main
- Area: 238 Square Feet
- Dimensions: 14 x 17
Laundry
- Features: Flooring - Ceramic Tile, Recessed Lighting
- Level: Upper
- Area: 54 Square Feet
- Dimensions: 6 x 9
Living room
- Features: Fireplace - Gas, Flooring - Luxury Vinyl Plank, Recessed Lighting
- Level: Main
- Area: 378 Square Feet
- Dimensions: 14 x 27
Office
- Features: Flooring - Luxury Vinyl Plank, Recessed Lighting
- Level: Main
- Area: 156 Square Feet
- Dimensions: 13 x 12
Utility room
- Features: Basement - Unfinished
- Level: Lower
- Area: 300 Square Feet
- Dimensions: 20 x 15
Heating
- Central, Programmable Thermostat, Natural Gas
Cooling
- Central Air, Programmable Thermostat, Electric
Appliances
- Included: Microwave, Dishwasher, Disposal, Dryer, Energy Efficient Appliances, Exhaust Fan, Ice Maker, Oven, Oven/Range - Gas, Refrigerator, Stainless Steel Appliance(s), Washer, Water Dispenser, Tankless Water Heater, Gas Water Heater
- Laundry: Has Laundry, Upper Level, Laundry Room
Features
- Attic, Bathroom - Tub Shower, Bathroom - Walk-In Shower, Breakfast Area, Ceiling Fan(s), Dining Area, Open Floorplan, Eat-in Kitchen, Kitchen - Gourmet, Kitchen Island, Pantry, Primary Bath(s), Recessed Lighting, Upgraded Countertops, Walk-In Closet(s), 9'+ Ceilings, Dry Wall, High Ceilings, Tray Ceiling(s)
- Flooring: Carpet, Ceramic Tile, Luxury Vinyl
- Doors: Double Entry, French Doors, Insulated, Sliding Glass
- Windows: Double Pane Windows, Energy Efficient, Insulated Windows, Low Emissivity Windows, Screens, Transom, Vinyl Clad
- Basement: Connecting Stairway,Full,Finished,Heated,Improved,Interior Entry,Exterior Entry,Rear Entrance,Walk-Out Access,Windows
- Number of fireplaces: 1
- Fireplace features: Gas/Propane
Interior area
- Total structure area: 4,506
- Total interior livable area: 4,220 sqft
- Finished area above ground: 3,080
- Finished area below ground: 1,140
Property
Parking
- Total spaces: 9
- Parking features: Garage Faces Front, Garage Door Opener, Inside Entrance, Asphalt, Driveway, Attached
- Attached garage spaces: 3
- Uncovered spaces: 6
Accessibility
- Accessibility features: Doors - Lever Handle(s)
Features
- Levels: Three
- Stories: 3
- Patio & porch: Deck, Porch
- Exterior features: Lighting, Rain Gutters
- Pool features: None
- Has view: Yes
- View description: Garden, Trees/Woods
Lot
- Size: 10,311 Square Feet
- Features: Backs to Trees, Cul-De-Sac, Front Yard, Landscaped, No Thru Street, Premium, Rear Yard, SideYard(s), Wooded
Details
- Additional structures: Above Grade, Below Grade
- Parcel number: 020377890242671
- Zoning: R2
- Special conditions: Standard
Construction
Type & style
- Home type: SingleFamily
- Architectural style: Craftsman
- Property subtype: Single Family Residence
Materials
- Stone, Vinyl Siding
- Foundation: Other
- Roof: Shingle
Condition
- Excellent
- New construction: No
- Year built: 2020
Details
- Builder model: LEHIGH
- Builder name: RYAN HOMES
Utilities & green energy
- Electric: 200+ Amp Service
- Sewer: Public Sewer
- Water: Public
Community & HOA
Community
- Security: Fire Alarm, Main Entrance Lock, Smoke Detector(s), Fire Sprinkler System
- Subdivision: Solomons Choice
HOA
- Has HOA: Yes
- HOA fee: $33 monthly
Location
- Region: Millersville
- Municipality: Unincorporated
Financial & listing details
- Price per square foot: $261/sqft
- Tax assessed value: $818,067
- Annual tax amount: $8,531
- Date on market: 10/23/2025
- Listing agreement: Exclusive Right To Sell
- Ownership: Fee Simple
Price history
| Date | Event | Price |
|---|---|---|
| 11/25/2025 | Sold | $1,100,000$261/sqft |
Source:  Bright MLS #MDAA2128930 Report a problem Bright MLS #MDAA2128930 Report a problem | ||
| 11/24/2025 | Pending sale | $1,100,000$261/sqft |
Source: Bright MLS #MDAA2128930 Report a problem | ||
| 10/28/2025 | Contingent | $1,100,000$261/sqft |
Source: Bright MLS #MDAA2128930 Report a problem | ||
| 10/23/2025 | Listed for sale | $1,100,000+55.9%$261/sqft |
Source: Bright MLS #MDAA2128930 Report a problem | ||
| 4/27/2020 | Sold | $705,500+228.1%$167/sqft |
Source: Public Record Report a problem | ||
| 12/26/2019 | Sold | $215,000$51/sqft |
Source: Public Record Report a problem | ||
Public tax history
| Year | Property taxes | Tax assessment |
|---|---|---|
| 2025 | $8,680 +6.5% | $818,067 +9.9% |
| 2024 | $8,151 +4.8% | $744,400 +4.5% |
| 2023 | $7,777 +9.4% | $712,200 +4.7% |
| 2022 | $7,106 +5% | $680,000 +5% |
| 2021 | $6,770 +4.1% | $647,800 +4.2% |
| 2020 | $6,501 +1542.6% | $621,500 +1544.2% |
| 2019 | $396 -15.2% | $37,800 -17.8% |
| 2018 | $466 -0.5% | $46,000 |
| 2017 | $469 | $46,000 |
| 2016 | -- | $46,000 |
| 2015 | -- | $46,000 |
Find assessor info on the county website
Neighborhood: 21108
Nearby homes
- $894,9004 bd4 ba3.5k sqft8208 Derrymore Ct, Millersville, MD 21108Off Market
- $923,7005 bd5 ba3.5k sqft8204 Derrymore Ct, Millersville, MD 21108Off Market
- $935,3004 bd4 ba3.5k sqft8210 Derrymore Ct, Millersville, MD 21108Off Market
- $789,5005 bd4 ba2.8k sqft8207 Derrymore Ct, Millersville, MD 21108Off Market
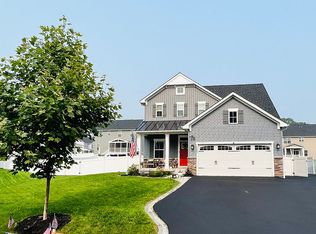
- $997,1006 bd5 ba4k sqft8209 Derrymore Ct, Millersville, MD 21108Off Market
- $678,7005 bd4 ba3k sqft212 Lisburn Ct, Millersville, MD 21108Off Market
- $809,700-- bd2 ba2.4k sqft8202 Derrymore Ct, Millersville, MD 21108Off Market
- $760,0004 bd3 ba3.1k sqft8205 Derrymore Ct, Millersville, MD 21108Sold
Nearby schools
GreatSchools rating
- 4/10Rippling Woods Elementary SchoolGrades: PK-5Distance: 1.7 mi
- 5/10Old Mill Middle SouthGrades: 6-8Distance: 0.9 mi
- 5/10Old Mill High SchoolGrades: 9-12Distance: 1.4 mi
Schools provided by the listing agent
- District: Anne Arundel County Public Schools
Source: Bright MLS. This data may not be complete. We recommend contacting the local school district to confirm school assignments for this home.
Get a cash offer in 3 minutes
Find out how much your home could sell for in as little as 3 minutes with a no-obligation cash offer.
Estimated market value
$1,114,900
Get a cash offer in 3 minutes
Find out how much your home could sell for in as little as 3 minutes with a no-obligation cash offer.
Estimated market value
$1,114,900
- Maryland
- Anne Arundel County
- Millersville
- 21108
- 8206 Derrymore Ct
Nearby cities
Nearby zip codes
Other Millersville Topics
