Skip main navigation
Off market
  • $384,700

    8206 E Brentmoor Ln, Wichita, KS 67206

    3beds
    2,970sqft
    SingleFamily
    Built in 1973
    0.36 Acres Lot
    $384,700 Zestimate®
    $130/sqft
    $2,568 Estimated rent

    Home value

    $384,700

    $362,000 - $412,000

    $2,568/mo

    Zestimate® history
    Loading
    Loading...

    Owner options

    List your home for rent

    $2,568/mo

    Rent Zestimate®

    Find your next renter with Zillow Rental Manager. Plus, with online applications, you can quickly screen prospective tenants – for free.

    Learn more

    $2,568/mo

    Rent Zestimate®

    Refinance and save

    $2,016/mo

    Est. payment

    Refinancing to a lower rate could help reduce your monthly payments and save thousands over the life of the loan.

    See today's rates

    $2,016/mo

    Est. payment

    Explore your selling options

    Work with a Zillow partner agent

    Leverage their expertise and Zillow's premium Showcase listings to get your home seen by more buyers.

    Get started

    List with your own agent

    Get your home in front of millions of buyers by listing it on Zillow.

    Learn how to do it

    Sell it yourself

    Take full control of how buyers see your home on Zillow by listing For Sale by Owner (FSBO).

    List your home

    What's special

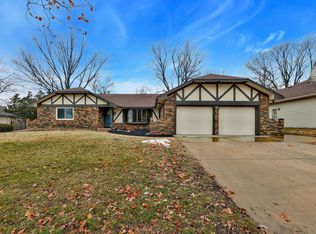
    Location, Location, Location!!! Don't miss this fabulous, 3.5 bath, sprawling brick range pass you by. Nestled within a settling of beautiful trees, this home lays out perfectly for entertaining with an intimate back yard setting complete with an in-ground pool and large patio area. As you enter the foyer of this home all updated bedrooms are clustered to one end of the home, with a master suite with its own private updated bath. A hallway updated bath services the other two bedrooms. Both bathrooms are updated with granite counter tops and tile surround showers. At the opposite side of the home a wonderful living room/dining combination, offering a wood burning fireplace, wet bar, and built-ins....simply cozy! Newly painted kitchen cabinets along with updated engineered flooring in kitchen, living/dining and small seating area off of kitchen, another nice addition to this home! Steps away from the kitchen is a great laundry room as well as a powder room. Kick back, relax, and enjoy beautiful spring days in the nicely appointed sun room. The lower basement level includes great space for another family room, with an additional room for office, work out room, craft room....endless possibilities. Downstairs also features another full bath and storage area. Improvements include interior completely painted in 2017. exterior painted October 2018, new wood floors on main floor, new carpet entire home in 2017, added door entry from garage, entire house rewired with copper pigtails from aluminum, new hot water heater with in the last few months, 4 year old pool liner, both upstairs baths completely remodeled, refinished woodwork on main floor and lastly a brand new large shed in the back yard. Come take a look you'll be glad you did!! Within walking distance to both Kapaun and Independent School. This home may be on video/audio surveillance. All info deemed reliable but not guaranteed.

    This property is off market, which means it's not currently listed for sale or rent on Zillow. This may be different from what's available on other websites or public sources.

    Facts & features

    Interior

    Bedrooms & bathrooms
    • Bedrooms: 3
    • Bathrooms: 4
    • Full bathrooms: 3
    • 1/2 bathrooms: 1
    Heating
    • Forced air, Gas
    Cooling
    • Central
    Appliances
    • Included: Dishwasher, Microwave, Range / Oven, Refrigerator
    Features
    • Flooring: Carpet, Hardwood
    • Basement: Finished
    • Has fireplace: Yes
    Interior area
    • Total interior livable area: 2,970 sqft

    Property

    Parking
    • Parking features: Garage - Attached
    Features
    • Exterior features: Other
    Lot
    • Size: 0.36 Acres
    Details
    • Parcel number: 087114200220301200

    Construction

    Type & style
    • Home type: SingleFamily
    Materials
    • Other
    • Foundation: Other
    • Roof: Composition
    Condition
    • Year built: 1973

    Community & HOA

    HOA
    • Has HOA: Yes
    • HOA fee: $2 monthly
    Location
    • Region: Wichita

    Financial & listing details

    • Price per square foot: $130/sqft
    • Tax assessed value: $331,300
    • Annual tax amount: $4,130

    Price history

    DateEventPrice
    5/28/2019Sold--
    Source: SCKMLS as distributed by MLS GRID #563377 Report a problem
    4/26/2019Pending sale$265,000$89/sqft
    Source: Berkshire Hathaway PenFed Realty #563377 Report a problem
    3/23/2019Price change$265,000-3.6%$89/sqft
    Source: Berkshire Hathaway PenFed Realty #563377 Report a problem
    3/8/2019Listed for sale$275,000+10.4%$93/sqft
    Source: Berkshire Hathaway PenFed Realty #563377 Report a problem
    11/29/2018Sold--
    Source: SCKMLS as distributed by MLS GRID #558913 Report a problem
    10/31/2018Pending sale$249,000$84/sqft
    Source: JP Weigand #558913 Report a problem
    10/31/2018Listed for sale$249,000$84/sqft
    Source: JP Weigand #558913 Report a problem

    Public tax history

    YearProperty taxesTax assessment
    2025$4,130 +3.7%$38,100 +5%
    2024$3,983 -2.6%$36,283
    2023$4,091 +9.4%$36,283
    2022$3,740 +2.9%--
    2021$3,636 +10%--
    2020$3,306 +10.5%$28,681 +10.5%
    2019$2,993 +2%$25,956 +2.3%
    2018$2,934 +14.8%$25,370
    2017$2,555 +100.2%--
    2016$1,276 -49.6%--
    2015$2,534 +2.1%--
    2014$2,482 --
    2013-- --
    2012-- --
    2011-- $22,839
    2008-- $22,839
    2007-- $22,839 +6.4%
    2006-- $21,459 +12%
    2005-- $19,159 +6%
    2004-- $18,078 +3%
    2003-- $17,549 +6%
    2002-- $16,560
    2000-- $16,560
    Find assessor info on the county website

    Neighborhood: Brookhollow

    Nearby schools

    GreatSchools rating
    Schools provided by the listing agent
    • Elementary: Minneha
    • Middle: Coleman
    • High: Southeast
    • District: Wichita School District (Usd 259)

    Source: The MLS. This data may not be complete. We recommend contacting the local school district to confirm school assignments for this home.

    Get pre-qualified for a loan
    At Zillow Home Loans, we can pre-qualify you in as little as 5 minutes with no impact to your credit score.

    An equal housing lender. NMLS #10287.

    Sell for more on Zillow
    Get a Zillow Showcase℠ listing at no additional cost and you could sell for .
    $384,700
    2% more
    +$7,694
    With Zillow Showcase(estimated)
    $392,394
