Welcome to luxury living in the prestigious Pinnacle Peak Country Club! Nestled amidst the lush greenery of the 15th green and the 16th tee box, this exceptional property offers unparalleled panoramic views of the golf course tucked in a cul-de-sac lot. The main home spans 3,424 sq. ft., featuring 3 bedrooms and 3 bathrooms, with an additional 832 sq. ft. casita providing a cozy retreat for guests. Main home w/Casita is 4,256 sq ft. As you step inside, you'll be greeted by an inviting formal living room boasting pitched tongue and groove ceilings and expansive windows, bathing the space in natural light and offering picturesque views of the outdoors. Adjacent is the elegant formal dining room, complete with a coffered ceiling and a convenient bar for entertaining guests. The master suite serves as a tranquil oasis, featuring a cozy sitting area with a wood-burning fireplace, built-in bookshelves, vaulted ceilings with wood beams, and access to the backyard. The luxurious master bathroom boasts dual vanity areas, a soaking tub with garden views, a walk-in shower, and a spacious walk-in closet. Two additional guest bedrooms offer comfortable accommodation, one with an en-suite bathroom and both featuring charming details like shutters and access to outdoor spaces. The separate guest casita exudes warmth and hospitality, with Saltillo tile throughout, tongue and groove ceiling treatments, and a wood-burning fireplace. Outside, the serene backyard retreat awaits, featuring an in-ground spa, outdoor ramada, and a sitting area with a built-in grill for alfresco dining. Enjoy breathtaking views of the golf course from the pool deck or the large covered patio with an exterior wood-burning fireplace. Landscaped grounds with lush grass, mature vegetation, and outdoor lighting enhance the ambiance. Additional features include a fenced-in garden area with a pergola, a generous laundry room with Kenmore Elite washer and dryer, upper and lower cabinets, a laundry sink, and extra pantry space. The two-car attached garage boasts epoxy floors, storage closets, and a water softener. There is so much to love about this home and the neighborhood.
Sold for $1,715,000
$1,715,000
8206 E SANDS Drive, Scottsdale, AZ 85255
4beds
4baths
4,256sqft
Single Family Residence
Built in 1980
0.59 Acres Lot
$3,133,600 Zestimate®
$403/sqft
$7,877 Estimated rent
Home value
$3,133,600
$2.63M - $3.79M
$7,877/mo
Zestimate® history
Owner options
List your home for rent
$7,877/mo
Rent Zestimate®
Find your next renter with Zillow Rental Manager. Plus, with online applications, you can quickly screen prospective tenants – for free.
$7,877/mo
Rent Zestimate®
Refinance and save
$8,866/mo
Est. payment
Refinancing to a lower rate could help reduce your monthly payments and save thousands over the life of the loan.
$8,866/mo
Est. payment
Explore your selling options
Work with a Zillow partner agent
Leverage their expertise and Zillow's premium Showcase listings to get your home seen by more buyers.
Get startedList with your own agent
Get your home in front of millions of buyers by listing it on Zillow.
Learn how to do itSell it yourself
Take full control of how buyers see your home on Zillow by listing For Sale by Owner (FSBO).
List your homeWhat's special
Pool deckWood - burning fireplaceLuxury livingWood beamsMaster suiteLuxurious master bathroomGarden views
Zillow last checked:
Listing updated:
Listed by:
Christina Rathbun 602-882-1919,
Compass
Bought with:
Julie Pelle, SA553684000
Compass
Source: ARMLS,MLS#: 6691218
Facts & features
Interior
Bedrooms & bathrooms
- Bedrooms: 4
- Bathrooms: 4
Heating
- Electric
Cooling
- Central Air, Ceiling Fan(s)
Appliances
- Included: Electric Cooktop
Features
- Double Vanity, Vaulted Ceiling(s), Kitchen Island, Full Bth Master Bdrm, Separate Shwr & Tub, Laminate Counters
- Flooring: Carpet, Stone, Tile
- Has basement: No
- Has fireplace: Yes
- Fireplace features: Exterior Fireplace, Living Room, Master Bedroom
Interior area
- Total structure area: 4,256
- Total interior livable area: 4,256 sqft
Property
Parking
- Total spaces: 2
- Parking features: Garage Door Opener, Direct Access, Storage
- Garage spaces: 2
Features
- Stories: 1
- Patio & porch: Covered
- Exterior features: Built-in Barbecue
- Has private pool: Yes
- Has spa: Yes
- Spa features: Private
- Fencing: Block,Wrought Iron
Lot
- Size: 0.59 Acres
- Features: Sprinklers In Rear, Sprinklers In Front, On Golf Course, Cul-De-Sac, Grass Front, Grass Back
Details
- Additional structures: Guest House, Gazebo
- Parcel number: 21201435
Construction
Type & style
- Home type: SingleFamily
- Architectural style: Spanish
- Property subtype: Single Family Residence
Materials
- Stucco, Painted, Block
- Roof: Tile
Condition
- Fixer
- Year built: 1980
Utilities & green energy
- Water: City Water
- Utilities for property: Propane
Community & HOA
Community
- Features: Golf, Gated, Guarded Entry
- Security: Security Guard
- Subdivision: PINNACLE PEAK COUNTRY CLUB
HOA
- Has HOA: Yes
- Services included: Maintenance Grounds
- HOA fee: $1,030 semi-annually
- HOA name: Pinnacle Peak Countr
- HOA phone: 480-539-1396
Location
- Region: Scottsdale
Financial & listing details
- Price per square foot: $403/sqft
- Tax assessed value: $1,866,000
- Annual tax amount: $9,505
- Date on market: 7/8/2025
- Cumulative days on market: 141 days
- Listing terms: Cash,Conventional,VA Loan
- Ownership: Fee Simple
Price history
| Date | Event | Price |
|---|---|---|
| 8/30/2024 | Sold | $1,715,000-7.2%$403/sqft |
Source:  ARMLS #6691218 Report a problem ARMLS #6691218 Report a problem | ||
| 8/3/2024 | Price change | $1,849,000-13.2%$434/sqft |
Source: ARMLS #6691218 Report a problem | ||
| 4/13/2024 | Listed for sale | $2,130,000$500/sqft |
Source: ARMLS #6691218 Report a problem | ||
Public tax history
| Year | Property taxes | Tax assessment |
|---|---|---|
| 2025 | $10,267 +2.1% | $186,600 +0.4% |
| 2024 | $10,053 +7.9% | $185,770 +77% |
| 2023 | $9,316 -0.5% | $104,973 -1.4% |
| 2022 | $9,360 +1.1% | $106,470 +6.6% |
| 2021 | $9,257 -2.3% | $99,850 +10.1% |
| 2020 | $9,471 +0% | $90,680 +3.5% |
| 2019 | $9,468 | $87,620 +2.2% |
| 2018 | $9,468 +0.5% | $85,760 -4.7% |
| 2017 | $9,425 +6.5% | $89,960 +5.3% |
| 2016 | $8,848 +7.8% | $85,460 +4.6% |
| 2015 | $8,207 | $81,720 +11.2% |
| 2014 | -- | $73,480 +4.5% |
| 2013 | -- | $70,310 |
| 2012 | -- | $70,310 -0.9% |
| 2011 | -- | $70,970 -9.4% |
| 2010 | -- | $78,320 -24.5% |
| 2009 | -- | $103,750 +1% |
| 2008 | -- | $102,750 +6.1% |
| 2007 | -- | $96,800 +58.9% |
| 2006 | -- | $60,900 |
| 2005 | -- | $60,900 +7% |
| 2004 | -- | $56,900 |
| 2003 | -- | $56,900 +27.2% |
| 2002 | -- | $44,750 |
Find assessor info on the county website
Neighborhood: 85255
Nearby homes
- $2,273,800-- bd5 ba3.8k sqft8216 E Sands Dr, Scottsdale, AZ 85255Off Market
- $2,624,2003 bd5 ba5.2k sqft8205 E Sands Dr, Scottsdale, AZ 85255Off Market

- $2,233,0004 bd3 ba3.1k sqft8140 E Sands Dr, Scottsdale, AZ 85255Off Market
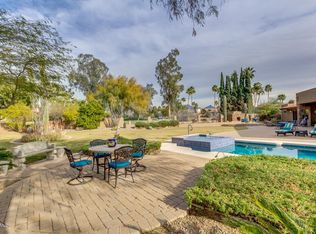
- $1,610,0004 bd5 ba3.6k sqft8139 E Sands Dr, Scottsdale, AZ 85255Sold
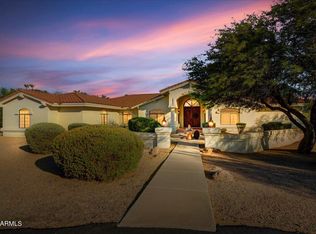
- $2,006,5004 bd4 ba3.8k sqft8215 E Sands Dr, Scottsdale, AZ 85255Off Market
- $2,460,3003 bd4 ba4.2k sqft8226 E Sands Dr, Scottsdale, AZ 85255Off Market
- $1,966,2004 bd5 ba3.8k sqft8225 E Sands Dr, Scottsdale, AZ 85255Off Market
- $1,830,100-- bd3 ba3.2k sqft8130 E Sands Dr, Scottsdale, AZ 85255Off Market
Nearby schools
GreatSchools rating
- 9/10Pinnacle Peak Elementary SchoolGrades: PK-8Distance: 0.8 mi
- 10/10Pinnacle High SchoolGrades: 7-12Distance: 6.1 mi
- 7/10Explorer Middle SchoolGrades: 5-8Distance: 4.7 mi
Schools provided by the listing agent
- Elementary: Pinnacle Peak Preparatory
- Middle: Mountain Trail Middle School
- High: Paradise Valley High School
- District: Paradise Valley Unified District
Source: ARMLS. This data may not be complete. We recommend contacting the local school district to confirm school assignments for this home.
Get a cash offer in 3 minutes
Find out how much your home could sell for in as little as 3 minutes with a no-obligation cash offer.
Estimated market value
$3,133,600
Get a cash offer in 3 minutes
Find out how much your home could sell for in as little as 3 minutes with a no-obligation cash offer.
Estimated market value
$3,133,600
- Arizona
- Maricopa County
- Scottsdale
- 85255
- 8206 E SANDS Drive
Nearby cities
Nearby neighborhoods
Nearby zip codes
Other Scottsdale Topics
