Move in ready! Brand new home includes blinds, refrigerator, washer and dryer – all included in the price. Built with industry leading energy efficient features, including spray foam insulation and April Aire system this home is designed for year round comfort and energy cost savings. **Ask about our ‘Flex Incentive Package’ where we can tailor financing incentives, closing cost assistance, and more to fit your needs. All contracts to be written on Meritage Homes agreement.
New construction
Price increase: $22.2K (10/29)
$287,200
8206 Gaskin Blvd, Madison, AL 35756
3beds
1,397sqft
Single Family Residence
Built in ----
4,791 Square Feet Lot
$286,600 Zestimate®
$206/sqft
$50/mo HOA
What's special
April aire systemSpray foam insulation
- 14 days
- 141
- 11
Likely to sell faster than
Zillow last checked:
Listing updated:
Listed by:
Andy Cowan 256-713-3636,
Meritage Homes of Alabama
Source: ValleyMLS,MLS#: 21932045
Facts & features
Interior
Bedrooms & bathrooms
- Bedrooms: 3
- Bathrooms: 2
- Full bathrooms: 2
Rooms
- Room types: Master Bedroom, Bedroom 2, Dining Room, Bedroom 3, Kitchen, Great Room
Primary bedroom
- Features: 9’ Ceiling, Carpet, Recessed Lighting, Smooth Ceiling, Window Cov, Walk-In Closet(s)
- Level: First
- Area: 156
- Dimensions: 12 x 13
Bedroom 2
- Level: First
- Area: 120
- Dimensions: 10 x 12
Bedroom 3
- Level: First
- Area: 120
- Dimensions: 10 x 12
Great room
- Features: 9’ Ceiling, Recessed Lighting, Smooth Ceiling, Window Cov, LVP
- Level: First
- Area: 224
- Dimensions: 16 x 14
Kitchen
- Features: 9’ Ceiling, Eat-in Kitchen, Kitchen Island, Pantry, Recessed Lighting, Smooth Ceiling, Tile, Window Cov, LVP, Quartz
- Level: First
- Area: 112
- Dimensions: 8 x 14
Heating
- Central 1
Cooling
- Central 1
Appliances
- Included: Oven, Dishwasher, Microwave, Refrigerator, Dryer, Washer, Disposal, Electric Water Heater
Features
- Smart Thermostat
- Windows: Double Pane Windows
- Has basement: No
- Has fireplace: No
- Fireplace features: None
Interior area
- Total interior livable area: 1,397 sqft
Video & virtual tour
Property
Parking
- Parking features: Garage-Two Car, Attached Carport, Garage Door Opener
Features
- Levels: One
- Stories: 1
- Patio & porch: Covered Patio
- Exterior features: Curb/Gutters, Sidewalk
Lot
- Size: 4,791 Square Feet
- Dimensions: 42 x 120
Details
- Other equipment: Electronic Locks, Other
Construction
Type & style
- Home type: SingleFamily
- Architectural style: Ranch
- Property subtype: Single Family Residence
Materials
- Spray Foam Insulation
- Foundation: Slab
Condition
- New Construction
- New construction: Yes
Details
- Builder name: MERITAGE HOMES
Utilities & green energy
- Sewer: Public Sewer
- Water: Public
Green energy
- Green verification: ENERGY STAR Certified Homes, HERS Index Score
- Energy efficient items: Dual Flush Toilets, Water Heater, Thermostat
Community & HOA
Community
- Features: Curbs
- Security: Audio/Video Camera
- Subdivision: Madison Preserve
HOA
- Has HOA: Yes
- HOA fee: $600 annually
- HOA name: Sentry Management
Location
- Region: Madison
Financial & listing details
- Price per square foot: $206/sqft
- Date on market: 10/19/2026
Estimated market value
$286,600
$272,000 - $301,000
$1,820/mo
Price history
| Date | Event | Price |
|---|---|---|
| 10/29/2026 | Price change | $287,200+8.4%$206/sqft |
Source:  ValleyMLS #21932045 Report a problem | ||
| 10/19/2026 | Listed for sale | $264,990$190/sqft |
Source: ValleyMLS #21932045 Report a problem | ||
Public tax history
Tax history is unavailable.
Monthly payment
Est. payment
Payment breakdown
Explore the cost of this home by adjusting the details. Changes won't be saved.Climate risks
Neighborhood: 35756
Nearby schools
Schools provided by the listing agent
- Elementary: Tanner
- Middle: Tanner (1-12)
- High: Tanner
Source: ValleyMLS. This data may not be complete. We recommend contacting the local school district to confirm school assignments for this home.
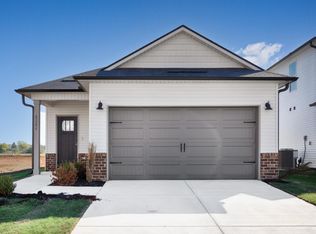
- $287,2003 bd2 ba1.3k sqft8206 Gaskin Blvd NW, Madison, AL 35756New Construction
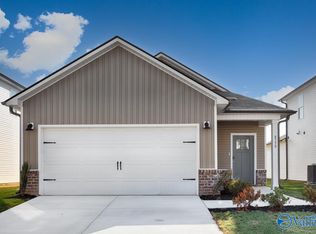
- $259,9903 bd2 ba1.3k sqft8190 Gaskin Blvd, Madison, AL 35756New Construction
- $3,154,000-- bd-- ba-- sqft29335 Old Highway 20, Madison, AL 35756Off Market
- $329,9904 bd3 ba2k sqft8229 Gaskin Blvd, Madison, AL 35756New Construction

Similar homes
- $259,9903 bd2 ba1.3k sqft8190 Gaskin Blvd, Madison, AL 35756New ConstructionMLS ID #21924805, Andy Cowan. ValleyMLS
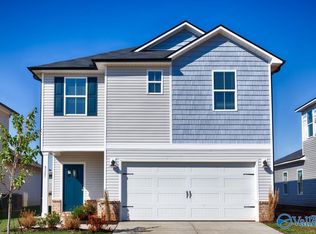
- $299,9903 bd3 ba1.7k sqft8205 Gaskin Blvd NW, Madison, AL 35756New Construction
 ValleyMLS
- $289,9903 bd2 ba1.6k sqft29551 Satilla Cir, Madison, AL 35756New Construction
 ValleyMLS
- from $289,9903 bd2 ba1.6k sqftChandler Plan, Madison Preserve - The Estate Series, Madison, AL 35756New Construction
 Meritage Homes
