Skip main navigation
Sold for $542,000
Street View
  • $542,000

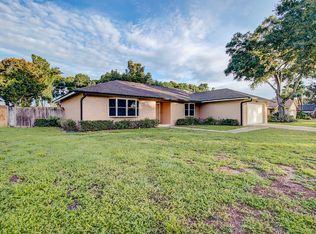
    8206 Granada Blvd, Orlando, FL 32836

    3beds
    1,844sqft
    Single Family Residence
    Built in 1982
    10,159 Square Feet Lot
    $578,800 Zestimate®
    $294/sqft
    $3,468 Estimated rent

    Home value

    $578,800

    $550,000 - $608,000

    $3,468/mo

    Zestimate® history
    Loading
    Loading...

    Owner options

    List your home for rent

    $3,468/mo

    Rent Zestimate®

    Find your next renter with Zillow Rental Manager. Plus, with online applications, you can quickly screen prospective tenants – for free.

    Learn more

    $3,468/mo

    Rent Zestimate®

    Refinance and save

    $3,895/mo

    Est. payment

    Refinancing to a lower rate could help reduce your monthly payments and save thousands over the life of the loan.

    See today's rates

    $3,895/mo

    Est. payment

    Explore your selling options

    Work with a Zillow partner agent

    Leverage their expertise and Zillow's premium Showcase listings to get your home seen by more buyers.

    Get started

    List with your own agent

    Get your home in front of millions of buyers by listing it on Zillow.

    Learn how to do it

    Sell it yourself

    Take full control of how buyers see your home on Zillow by listing For Sale by Owner (FSBO).

    List your home

    What's special

    Golf coursesScreened lanaiHigh ceilingsLandscaped backyardLarge islandBreakfast bar seatingPrivate en-suite bath
    Completely **RENOVATED** Dr. Phillips **POOL HOME** with a bright **OPEN CONCEPT,** high ceilings, **NEW WINDOWS,** tile flooring throughout and a gorgeous **FIREPLACE** all on a large **.23 ACRE LOT!** The thoughtful updates to this home maximize functionality and create a perfect space to gather with family or entertain friends. Wood look plank tile floors are chic and blend seamlessly with the charm of the brick accented fireplace! Your generous living area has oversized sliding glass to access the screened lanai and is open to a fantastic kitchen. The home chef will fall in love with the amount of storage the shaker style cabinetry provides, as well as the stainless steel appliances, subway tile backsplash, granite counters and large island with breakfast bar seating for casual dining or entertaining with ease! The primary bedroom is a tranquil retreat, offering a second direct access entry to the lanai, a walk-in closet and private en-suite bath also updated with the same finishes as the kitchen. The two additional bedrooms are sizable, providing flexible space for relaxation or creating a home office or hobby room. The landscaped backyard is fenced for privacy, providing a poolside oasis for outdoor enjoyment and entertaining! Living in the desirable Dr. Phillips area, you'll enjoy the convenience of nearby amenities, including premier shopping and dining destinations and entertainment options. This quiet established community also offers beautiful parks, golf courses, and easy access to major highways for an easy commute. Experience the perfect blend of comfort, style, and convenience in this beautifully updated home! Schedule your private showing today!

    Zillow last checked:

    Listing updated:

    Listed by:

    Jenny Wemert 407-809-1193,

    WEMERT GROUP REALTY LLC 407-743-8356,

    Ryan Brogan 321-356-6778,

    WEMERT GROUP REALTY LLC

    Bought with:

    Alex Vastardis, 665212

    COLDWELL BANKER REALTY

    Source: Stellar MLS,MLS#: O6117287MLS LogoOriginating MLS: Orlando Regional

    Facts & features

    Interior

    Bedrooms & bathrooms
    • Bedrooms: 3
    • Bathrooms: 2
    • Full bathrooms: 2
    Primary bedroom
    • Features: Ceiling Fan(s), En Suite Bathroom, Walk-In Closet(s)
    • Level: First
    • Dimensions: 16x15
    Bedroom 2
    • Features: Ceiling Fan(s), Built-in Closet
    • Level: First
    • Dimensions: 14x12
    Bedroom 3
    • Features: Ceiling Fan(s), Built-in Closet
    • Level: First
    • Dimensions: 14x12
    Kitchen
    • Features: Breakfast Bar, Kitchen Island, Pantry, Stone Counters
    • Level: First
    • Dimensions: 20x12
    Living room
    • Features: Ceiling Fan(s)
    • Level: First
    • Dimensions: 21x24
    Heating
    • Central
    Cooling
    • Central Air
    Appliances
    • Included: Dishwasher, Dryer, Microwave, Range, Refrigerator, Washer
    • Laundry: Laundry Room
    Features
    • Ceiling Fan(s), Eating Space In Kitchen, Living Room/Dining Room Combo, Open Floorplan, Solid Wood Cabinets, Stone Counters, Thermostat, Vaulted Ceiling(s), Walk-In Closet(s)
    • Flooring: Ceramic Tile
    • Doors: Sliding Doors
    • Has fireplace: Yes
    Interior area
    • Total structure area: 2,606
    • Total interior livable area: 1,844 sqft

    Property

    Parking
    • Total spaces: 2
    • Parking features: Driveway
    • Attached garage spaces: 2
    • Has uncovered spaces: Yes
    Features
    • Levels: One
    • Stories: 1
    • Patio & porch: Covered, Rear Porch, Screened
    • Exterior features: Irrigation System, Lighting
    • Has private pool: Yes
    • Pool features: Gunite, In Ground, Lighting
    Lot
    • Size: 10,159 Square Feet
    • Features: Oversized Lot
    • Residential vegetation: Mature Landscaping, Trees/Landscaped
    Details
    • Parcel number: 332328053402120
    • Zoning: P-D
    • Special conditions: None

    Construction

    Type & style
    • Home type: SingleFamily
    • Property subtype: Single Family Residence
    Materials
    • Block, Stucco
    • Foundation: Slab
    • Roof: Shingle
    Condition
    • New construction: No
    • Year built: 1982

    Utilities & green energy

    • Sewer: Septic Tank
    • Water: Public
    • Utilities for property: BB/HS Internet Available, Cable Available, Electricity Available, Water Available

    Community & HOA

    Community
    • Features: Park
    • Pet fee: $0 monthly
    • Subdivision: BAY LAKES AT GRANADA SEC 03
    HOA
    • Has HOA: Yes
    • HOA fee: $21 monthly
    • HOA name: RealManage, LLC/Orlando
    • HOA phone: 866-473-2573
    Location
    • Region: Orlando

    Financial & listing details

    • Price per square foot: $294/sqft
    • Tax assessed value: $471,884
    • Annual tax amount: $5,350
    • Date on market: 6/16/2023
    • Cumulative days on market: 2 days
    • Listing terms: Cash,Conventional,FHA,VA Loan
    • Ownership: Fee Simple
    • Total actual rent: 0
    • Electric utility on property: Yes
    • Road surface type: Paved

    Price history

    DateEventPrice
    7/19/2023Sold$542,000+0.4%$294/sqft
    Source: Stellar MLS #O6117287 Report a problem
    6/19/2023Pending sale$540,000$293/sqft
    Source: Stellar MLS #O6117287 Report a problem
    6/16/2023Listed for sale$540,000+43.6%$293/sqft
    Source: Stellar MLS #O6117287 Report a problem
    9/14/2019Sold$376,000-3.6%$204/sqft
    Source: Public Record Report a problem
    7/19/2019Listed for sale$390,000+1200%$211/sqft
    Source: AIG REALTY SERVICES LLC #O5799735 Report a problem
    8/8/2016Sold$30,000$16/sqft
    Source: Public Record Report a problem

    Public tax history

    YearProperty taxesTax assessment
    2024$7,821 +41.3%$471,884 +36.6%
    2023$5,535 +3.4%$345,377 +3%
    2022$5,350 +1.4%$335,317 +3%
    2021$5,276 +0.9%$325,550 +1.4%
    2020$5,229 +4.8%$321,055 +21.5%
    2019$4,987 +5.9%$264,274 +7.7%
    2018$4,708 $245,322 +1.4%
    2017$4,708 +1%$241,925 +1.6%
    2016$4,660 +77.7%$238,055 +6.4%
    2015$2,622 -3.1%$223,655 +12.6%
    2014$2,705 +2.9%$198,686 +18.4%
    2013$2,628 +1.5%$167,840 -6.2%
    2012$2,590 +3.7%$178,985 -2.2%
    2011$2,498 +5.2%$182,934 -4.7%
    2010$2,374 $191,953 -6%
    2009-- $204,212 -17.8%
    2008$2,238 -3.7%$248,488 -8.5%
    2007$2,325 -4.8%$271,475 +3.7%
    2006$2,443 +1.5%$261,852 +26.2%
    2005$2,407 +6%$207,527 +20.5%
    2004$2,271 +0.6%$172,181 +10.6%
    2003$2,256 +4.8%$155,665 +3.5%
    2002$2,152 0%$150,408 +9.6%
    2001$2,152 +2.8%$137,224 +4.3%
    2000$2,093 $131,541
    Find assessor info on the county website

    Neighborhood: 32836

    Nearby schools

    GreatSchools rating
    Schools provided by the listing agent
    • Elementary: Bay Meadows Elem
    • Middle: Southwest Middle
    • High: Dr. Phillips High

    Source: Stellar MLS. This data may not be complete. We recommend contacting the local school district to confirm school assignments for this home.

    Get a cash offer in 3 minutes
    Find out how much your home could sell for in as little as 3 minutes with a no-obligation cash offer.
    Estimated market value
    $578,800
    Get a cash offer in 3 minutes
    Find out how much your home could sell for in as little as 3 minutes with a no-obligation cash offer.
    Estimated market value
    $578,800