Nestled into the ever-expanding St. Paul suburb, this fantastic rambler has a lot to offer. It features 4 bedrooms and 1.5 bathrooms, with the half-bath attached to the main bedroom for added privacy. The family room features a lovely bricked fireplace, making for a cozy room to curl up on the couch in. The back porch and back yard is easily accessible off of the dining room. Impressively large and fully fenced in, the back yard is the perfect space for children or dogs to run around in and features a fire pit and shed.
This home is located within walking distance of all of your needs, including a Hy-Vee, pharmacy, gas station, shopping, restaurants and more. Come and enjoy this cozy home for yourself!
Closed
Zillow last checked:
Listing updated:
Bought with:
Ramses R Sidky
Bridge Realty, LLC
Source: NorthstarMLS as distributed by MLS GRID,MLS#: 6782840
Price history
| Date | Event | Price |
|---|---|---|
| 4/13/2026 | Sold | $350,000-2.8%$147/sqft |
Source:  NorthstarMLS as distributed by MLS GRID #6782840 Report a problem NorthstarMLS as distributed by MLS GRID #6782840 Report a problem | ||
| 3/2/2026 | Pending sale | $359,900$151/sqft |
Source: NorthstarMLS as distributed by MLS GRID #6782840 Report a problem | ||
| 2/13/2026 | Price change | $359,900-1.1%$151/sqft |
Source: NorthstarMLS as distributed by MLS GRID #6782840 Report a problem | ||
| 1/30/2026 | Listed for sale | $364,000+54.2%$153/sqft |
Source: NorthstarMLS as distributed by MLS GRID #6782840 Report a problem | ||
| 2/27/2017 | Sold | $236,000+0.4%$99/sqft |
Source: NorthstarMLS as distributed by MLS GRID #4773037 Report a problem | ||
| 1/5/2017 | Pending sale | $235,000$99/sqft |
Source: Edina Realty, Inc., a Berkshire Hathaway affiliate #4773037 Report a problem | ||
| 11/18/2016 | Price change | $235,000-2.1%$99/sqft |
Source: Edina Realty, Inc., a Berkshire Hathaway affiliate #4773037 Report a problem | ||
| 11/11/2016 | Listed for sale | $240,000$101/sqft |
Source: Edina Realty, Inc., a Berkshire Hathaway affiliate #4773037 Report a problem | ||
| 11/5/2016 | Pending sale | $240,000$101/sqft |
Source: Edina Realty, Inc., a Berkshire Hathaway affiliate #4773037 Report a problem | ||
| 10/31/2016 | Price change | $240,000-2%$101/sqft |
Source: Edina Realty, Inc., a Berkshire Hathaway affiliate #4773037 Report a problem | ||
| 10/25/2016 | Listed for sale | $245,000+23.4%$103/sqft |
Source: Edina Realty, Inc., a Berkshire Hathaway affiliate #4773037 Report a problem | ||
| 10/6/2009 | Sold | $198,500+1.3%$83/sqft |
Source:  Lake Superior Area Realtors as distributed by MLS GRID #1351522 Report a problem Lake Superior Area Realtors as distributed by MLS GRID #1351522 Report a problem | ||
| 8/31/2005 | Sold | $196,000+115.9%$82/sqft |
Source: Public Record Report a problem | ||
| 3/21/1997 | Sold | $90,800$38/sqft |
Source: Public Record Report a problem | ||
Nearby homes
- $416,7004 bd3 ba1.7k sqft8150 Henslowe Ave S, Cottage Grove, MN 55016Off Market
- $370,2004 bd2 ba1.8k sqft8138 Henslowe Ave S, Cottage Grove, MN 55016Off Market
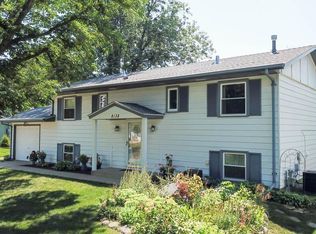
- $359,7002 bd2 ba1.5k sqft8160 Henslowe Ave S, Cottage Grove, MN 55016Off Market
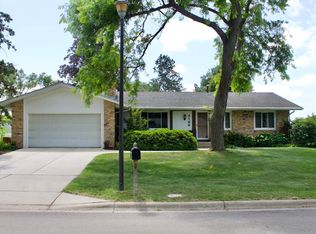
- $360,0003 bd2 ba1.8k sqft8166 Henslowe Ave S, Cottage Grove, MN 55016Sold
Get a cash offer in 3 minutes
Find out how much your home could sell for in as little as 3 minutes with a no-obligation cash offer.
Estimated market value
$349,600
