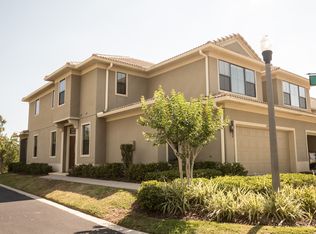
PRICE ADJUSTMENT Beautiful updated Mediterranean Style Luxury Waterfront Townhouse in private Gated Community of Hidden Bayou. Centrally located for easy access to the beaches, Tampa, St. Pete, and Clearwater areas. This luxury 3 bedrooms 2.5 Baths townhome is completely updated with storage Galore and boasts a split bedroom floorplan with Primary suite on the first floor, Great room and dining room with cathedral ceilings. There is also a loft upstairs plus 2 additional bedrooms and oversized side by side 2.5 car garage epoxy flooring. The beautiful Kitchen was completely remodeled in 2021 with cafe built in stainless steel Appliances, Real wood Custom Cabinets with custom molding and lighting above and under Counter. Royal Granite counter tops, split sink, Large built in pantry with sliding pullouts. There is also custom banquette seating with drawers that include a custom fit table and chairs in cozy breakfast nook. Very large Primary bedroom with Custom Closet system, Dual Vanity bath with soaking tub and walk in shower, Screened in Lanai with paver floor with conservation water views which provide access to the intercoastal waterway and no rear neighbors. Flood Insurance Not required, Flood Zone X500. The water level was not even close to entering the structure during Hurricane Helene. You will truly enjoy seeing this Luxury Townhome which happens to have Modest HOA fee $600 per month which includes Trash Cable Internet, exterior maintenance and Lawn service
Sold for $525,000
$525,000
8206 Lapin Ct, Seminole, FL 33777
3beds
2,250sqft
Townhouse
Built in 2012
2,631 Square Feet Lot
$509,600 Zestimate®
$233/sqft
$3,092 Estimated rent
Home value
$509,600
$484,000 - $535,000
$3,092/mo
Zestimate® history
Owner options
List your home for rent
$3,092/mo
Rent Zestimate®
Find your next renter with Zillow Rental Manager. Plus, with online applications, you can quickly screen prospective tenants – for free.
$3,092/mo
Rent Zestimate®
Refinance and save
$4,209/mo
Est. payment
Refinancing to a lower rate could help reduce your monthly payments and save thousands over the life of the loan.
$4,209/mo
Est. payment
Explore your selling options
Work with a Zillow partner agent
Leverage their expertise and Zillow's premium Showcase listings to get your home seen by more buyers.
Get startedList with your own agent
Get your home in front of millions of buyers by listing it on Zillow.
Learn how to do itSell it yourself
Take full control of how buyers see your home on Zillow by listing For Sale by Owner (FSBO).
List your homeWhat's special
Loft upstairsRoyal granite countertopsSplit sink
Zillow last checked:
Listing updated:
Listed by:
Jacqueline Spath 727-424-7220,
FUTURE HOME REALTY INC 813-855-4982
Bought with:
Jacqueline Spath, 3102503
FUTURE HOME REALTY INC
Bert Morrison, 3296955
CENTURY 21 RE CHAMPIONS
Source: Stellar MLS,MLS#: TB8441406 Originating MLS: Suncoast Tampa
Originating MLS: Suncoast Tampa
Facts & features
Interior
Bedrooms & bathrooms
- Bedrooms: 3
- Bathrooms: 3
- Full bathrooms: 2
- 1/2 bathrooms: 1
Primary bedroom
- Features: Walk-In Closet(s)
- Level: First
- Area: 192 Square Feet
- Dimensions: 12x16
Bedroom 2
- Features: Built-in Closet
- Level: Second
- Area: 120 Square Feet
- Dimensions: 12x10
Bedroom 3
- Features: Walk-In Closet(s)
- Level: Second
- Area: 195 Square Feet
- Dimensions: 13x15
Kitchen
- Level: First
Living room
- Level: First
- Area: 308 Square Feet
- Dimensions: 14x22
Heating
- Central, Electric
Cooling
- Central Air
Appliances
- Included: Cooktop, Dishwasher, Disposal, Electric Water Heater, Range, Refrigerator
- Laundry: Electric Dryer Hookup, Inside, Laundry Room
Features
- Ceiling Fan(s), Eating Space In Kitchen, High Ceilings, Primary Bedroom Main Floor, Walk-In Closet(s)
- Flooring: Carpet, Laminate
- Has fireplace: No
Interior area
- Total structure area: 2,250
- Total interior livable area: 2,250 sqft
Property
Parking
- Total spaces: 2
- Parking features: Garage - Attached
- Attached garage spaces: 2
Features
- Levels: Two
- Stories: 2
- Exterior features: Irrigation System, Lighting
- Has view: Yes
- View description: Bayou
- Has water view: Yes
- Water view: Bayou
- Waterfront features: Bayou, Bayou Access
Lot
- Size: 2,631 Square Feet
Details
- Parcel number: 253015385980140020
- Zoning: RM-5
- Special conditions: None
Construction
Type & style
- Home type: Townhouse
- Property subtype: Townhouse
Materials
- Block
- Foundation: Slab
- Roof: Tile
Condition
- New construction: No
- Year built: 2012
Utilities & green energy
- Sewer: Public Sewer
- Water: Public
- Utilities for property: Cable Available, Electricity Connected, Public, Street Lights, Underground Utilities
Community & HOA
Community
- Features: Buyer Approval Required, Community Mailbox, Gated Community - No Guard, Pool
- Pet fee: $0 monthly
- Subdivision: HIDDEN BAYOU TWNHMS
HOA
- Has HOA: Yes
- Services included: Cable TV, Community Pool, Reserve Fund, Internet, Maintenance Structure, Maintenance Grounds, Maintenance Repairs, Pool Maintenance, Trash
- HOA fee: $585 monthly
- HOA name: CMG ManagementPartners/ Kristina
- HOA phone: 727-381-1717
Location
- Region: Seminole
Financial & listing details
- Price per square foot: $233/sqft
- Tax assessed value: $445,947
- Annual tax amount: $3,465
- Date on market: 11/1/2025
- Cumulative days on market: 176 days
- Listing terms: Cash,Conventional
- Ownership: Fee Simple
- Total actual rent: 0
- Electric utility on property: Yes
- Road surface type: Asphalt, Paved
Price history
| Date | Event | Price |
|---|---|---|
| 6/18/2026 | Sold | $525,000-0.9%$233/sqft |
Source:  Stellar MLS #TB8441406 Report a problem Stellar MLS #TB8441406 Report a problem | ||
| 5/1/2026 | Pending sale | $529,900$236/sqft |
Source: Stellar MLS #TB8441406 Report a problem | ||
| 3/14/2026 | Price change | $529,900-3.7%$236/sqft |
Source: Stellar MLS #TB8441406 Report a problem | ||
| 2/19/2026 | Price change | $550,000-3.3%$244/sqft |
Source: Stellar MLS #TB8441406 Report a problem | ||
| 2/3/2026 | Price change | $569,000-1%$253/sqft |
Source: Stellar MLS #TB8441406 Report a problem | ||
| 1/7/2026 | Price change | $575,000-0.7%$256/sqft |
Source: Stellar MLS #TB8441406 Report a problem | ||
| 11/1/2025 | Listed for sale | $579,000+147.8%$257/sqft |
Source: Stellar MLS #TB8441406 Report a problem | ||
| 8/16/2012 | Sold | $233,700$104/sqft |
Source: Public Record Report a problem | ||
Public tax history
| Year | Property taxes | Tax assessment |
|---|---|---|
| 2024 | $3,465 +1.8% | $235,542 +3% |
| 2023 | $3,405 +2.7% | $228,682 +3% |
| 2022 | $3,316 -1.6% | $222,021 +3% |
| 2021 | $3,369 -0.8% | $215,554 +1.4% |
| 2020 | $3,396 +1.8% | $212,578 +2.3% |
| 2019 | $3,335 | $207,799 +1.9% |
| 2018 | $3,335 +2.4% | $203,924 +2.1% |
| 2017 | $3,258 +0.9% | $199,730 +2.1% |
| 2016 | $3,229 -1.5% | $195,622 +0.7% |
| 2015 | $3,278 +0.6% | $194,262 +0.8% |
| 2014 | $3,259 +0.3% | $192,720 +1.5% |
| 2013 | $3,250 +681.8% | $189,872 +850.5% |
| 2012 | $416 | $19,975 -4.1% |
| 2011 | -- | $20,825 |
| 2010 | -- | $20,825 |
| 2009 | -- | $20,825 +7.3% |
| 2008 | $390 | $19,400 -6.7% |
| 2007 | -- | $20,800 |
Find assessor info on the county website
Neighborhood: 33777
Nearby homes
- $478,0003 bd2 ba2.2k sqft8202 Lapin Ct, Seminole, FL 33777Off Market
- $537,1005 bd4 ba2.6k sqft8216 Lapin Ct, Seminole, FL 33777Off Market

- $475,9003 bd4 ba2.2k sqft8220 Lapin Ct, Seminole, FL 33777Off Market

- $467,7003 bd3 ba2.2k sqft8230 Lapin Ct, Seminole, FL 33777Off Market

- $490,5003 bd3 ba2.2k sqft7747 Lapin Ct, Seminole, FL 33777Off Market
- $449,800-- bd-- ba2.2k sqft7739 Lapin Ct, Seminole, FL 33777Off Market
- $455,5003 bd4 ba2.2k sqft8234 Lapin Ct, Seminole, FL 33777Off Market
- $398,6003 bd2 ba1.4k sqft8207 Lapin Ct, Seminole, FL 33777Off Market
Nearby schools
GreatSchools rating
- 9/10Bardmoor Elementary SchoolGrades: PK-5Distance: 0.7 mi
- 5/10Osceola Middle SchoolGrades: 6-8Distance: 1.6 mi
- 3/10Dixie M. Hollins High SchoolGrades: 9-12Distance: 2.6 mi
Get a cash offer in 3 minutes
Find out how much your home could sell for in as little as 3 minutes with a no-obligation cash offer.
Estimated market value
$509,600
Get a cash offer in 3 minutes
Find out how much your home could sell for in as little as 3 minutes with a no-obligation cash offer.
Estimated market value
$509,600
- Florida
- Pinellas County
- Seminole
- 33777
- 8206 Lapin Ct
Nearby cities
Nearby neighborhoods
Nearby zip codes
Other Seminole Topics
