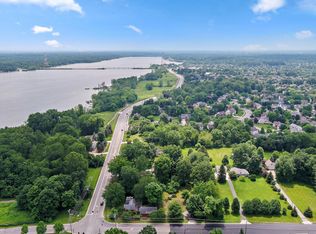
Architecturally Extraordinary! This custom-built, Scandinavian-inspired modern home combines striking design with a thoughtful, highly functional interior and is filled with upgrades rarely found. Beautiful 7' wide-plank Tennessee white oak floors extend throughout. The expansive Great Room showcases a dramatic 20-ft cathedral ceiling, decorative beams and pellet stove, creating a warm yet contemporary gathering space. The show-stopping Kitchen also features a soaring 20-ft cathedral ceiling, floating shelves, wraparound custom cabinetry, solid-surface counters and walk-in pantry. It opens to an ~180 SF covered open-air Deck, seamlessly extending the living and entertaining space outdoors. A dramatic spiral staircase accented by custom built-in bookshelves spanning the main and upper levels leads to the private Primary Suite with cathedral ceiling, Sitting Area, functional skylight and spa-inspired vaulted Bath featuring an oversized zero-edge shower with 'terrazzo-look' tile. Nestled on nearly ½ acre with mature trees and seasonal Hoover Reservoir water views. Spa-inspired baths, distinctive architectural details and too many custom features to list. Admired for years and truly one-of-a-kind! Experience the feel of Europe right here in Westerville! Close to the Genoa Trail, Hoover Nature Preserve, & Red Bank Marina.
For sale
$599,900
8206 Maxtown Rd, Westerville, OH 43082
3beds
1,976sqft
Single Family Residence
Built in 2020
0.46 Acres Lot
$-- Zestimate®
$304/sqft
$-- HOA
What's special
Distinctive architectural detailsPrivate primary suiteWraparound custom cabinetryShow-stopping kitchenSpa-inspired vaulted bathMature treesDecorative beams
- 34 days
- 5,857
- 389
Likely to sell faster than
Zillow last checked:
Listing updated:
Listed by:
DeLena Ciamacco 614-882-6725,
RE/MAX Connection
Source: Columbus and Central Ohio Regional MLS ,MLS#: 226032378
Facts & features
Interior
Bedrooms & bathrooms
- Bedrooms: 3
- Bathrooms: 2
- Full bathrooms: 2
- Main level bedrooms: 2
Heating
- Electric, Forced Air
Cooling
- Central Air
Appliances
- Included: Dishwasher, Electric Range, Electric Water Heater, Refrigerator
- Laundry: Electric Dryer Hookup
Features
- Flooring: Wood, Ceramic/Porcelain
- Windows: Insulated Windows
- Basement: Crawl Space,Partial
- Number of fireplaces: 1
- Fireplace features: One
- Common walls with other units/homes: No Common Walls
Interior area
- Total structure area: 1,976
- Total interior livable area: 1,976 sqft
Video & virtual tour
Property
Parking
- Total spaces: 1
- Parking features: Garage Door Opener, Attached, Shared Driveway, Side Load
- Garage spaces: 1
- Has uncovered spaces: Yes
Features
- Levels: Two
- Patio & porch: Deck
- Has view: Yes
- View description: Water
- Has water view: Yes
- Water view: Water
Lot
- Size: 0.46 Acres
- Features: Wooded
Details
- Parcel number: 31743103009001
Construction
Type & style
- Home type: SingleFamily
- Architectural style: Modern,Contemporary
- Property subtype: Single Family Residence
Condition
- New construction: No
- Year built: 2020
Details
- Warranty included: Yes
Utilities & green energy
- Sewer: Public Sewer
- Water: Public
Community & HOA
Community
- Subdivision: Near Hoover Reservoir
HOA
- Has HOA: No
Location
- Region: Westerville
Financial & listing details
- Price per square foot: $304/sqft
- Tax assessed value: $410,000
- Annual tax amount: $7,989
- Date on market: 8/26/2026
- Listing terms: Conventional
Estimated market value
Not available
Estimated sales range
Not available
Not available
Price history
| Date | Event | Price |
|---|---|---|
| 8/26/2026 | Listed for sale | $599,900+500.5%$304/sqft |
Source:  Columbus and Central Ohio Regional MLS #226032378 Report a problem Columbus and Central Ohio Regional MLS #226032378 Report a problem | ||
| 11/26/2019 | Sold | $99,900$51/sqft |
Source: Public Record Report a problem | ||
Public tax history
| Year | Property taxes | Tax assessment |
|---|---|---|
| 2025 | $7,989 +7.6% | $143,500 |
| 2024 | $7,423 -25% | $143,500 -23.8% |
| 2023 | $9,903 +11.7% | $188,440 +43.3% |
| 2022 | $8,868 +55.2% | $131,530 +56.8% |
| 2021 | $5,714 +245.3% | $83,900 +247.4% |
| 2020 | $1,655 | $24,150 |
| 2019 | -- | -- |
Find assessor info on the county website
Monthly payment
Est. payment
Payment breakdown
Explore the cost of this home by adjusting the details. Changes won't be saved.Climate risks
Neighborhood: 43082
Similar homes
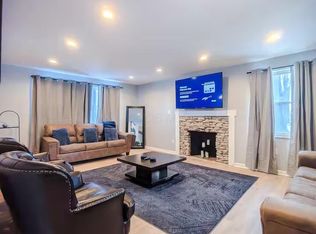
- $490,0003 bd3 ba2.1k sqft203 Bluestone Ct, Westerville, OH 43081For Sale

 MLS ID #226035417, Craig Buehler, Coldwell Banker Realty. Columbus and Central Ohio Regional MLS
 - $449,9004 bd3 ba2k sqft139 Cherrington Rd, Westerville, OH 43081For Sale
 MLS ID #226034747, Ekaterina Lyubimova, NextHome Experience. Columbus and Central Ohio Regional MLS
 - $760,0004 bd4 ba2.8k sqft4445 Central College Rd, Westerville, OH 43081For Sale
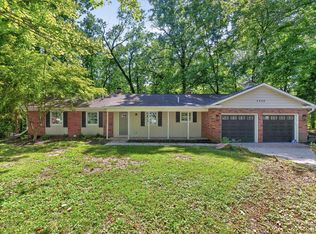 MLS ID #226034108, Bradley Clarizio, Red 1 Realty. Columbus and Central Ohio Regional MLS
 - $549,9004 bd3 ba2.5k sqft7456 New Albany Condit Rd, New Albany, OH 43054For Sale
 MLS ID #226034781, Brian Kelly, RE/MAX Connection. Columbus and Central Ohio Regional MLS
 - $579,9003 bd3 ba2.2k sqft7826 Johnstown Utica Rd, Johnstown, OH 43031For SaleMLS ID #226034897, Hasan Ali, H.B.A. Realty Consultants. Columbus and Central Ohio Regional MLS
- $599,0004 bd4 ba2.1k sqft1191 E Rich St, Columbus, OH 43205For SaleMLS ID #226036302, Mandy Mancini, Keller Williams Consultants. Columbus and Central Ohio Regional MLS
- $659,0004 bd3 ba2.6k sqft1430 Clover St, Sunbury, OH 43074For SaleMLS ID #226025688, Jeff Gongwer, RE/MAX Affiliates, Inc.. Columbus and Central Ohio Regional MLS
- $599,9003 bd1 ba1.8k sqft1652 Andover Rd, Columbus, OH 43212For SaleMLS ID #226034820, Roger E Willcut, Keller Williams Consultants. Columbus and Central Ohio Regional MLS
- $549,5004 bd4 ba1.8k sqft201 Chaucer Ct, Columbus, OH 43085For SaleMLS ID #226024778, K. Emily Manley, e-Merge Real Estate Unlimited. Columbus and Central Ohio Regional MLS
- $699,9004 bd3 ba2.2k sqft1336 Hickory Ridge Ln, Columbus, OH 43235For SaleMLS ID #226028922, Lori Lynn, Keller Williams Consultants. Columbus and Central Ohio Regional MLS
- $540,0004 bd3 ba2.6k sqft2421 N County Line Rd, Sunbury, OH 43074For SaleMLS ID #226024527, Jenny Lynn Henderson, Revolution Realty LLC. Columbus and Central Ohio Regional MLS
- $614,9004 bd4 ba2.2k sqft1856 Oak St, Columbus, OH 43205For SaleMLS ID #226029668, Kevin Troidl, Glasshouse Realty Group. Columbus and Central Ohio Regional MLS
- $515,0003 bd3 ba2.4k sqft10221 Brock Rd, Plain City, OH 43064For SaleMLS ID #226023781, Ricky Compton, RE/MAX ONE. Columbus and Central Ohio Regional MLS
- $547,0003 bd4 ba1.9k sqft348 Wilson Ave, Columbus, OH 43205For SaleMLS ID #226032226, Ashley Todaro, The Brokerage House . Columbus and Central Ohio Regional MLS
- $574,9004 bd3 ba1.9k sqft2616 Bristol Rd, Columbus, OH 43221For SaleMLS ID #226034889, Kathryn Harr, RE/MAX ONE. Columbus and Central Ohio Regional MLS
- $651,5003 bd3 ba1.6k sqft2569 Chester Rd, Upper Arlington, OH 43221For SaleMLS ID #226028087, Garrett Brezina, Howard Hanna - Main Office. Columbus and Central Ohio Regional MLS
- $569,0004 bd2 ba1.8k sqft453 Siebert St, Columbus, OH 43206For SaleMLS ID #226035167, Karen S Smith, The Brokerage House . Columbus and Central Ohio Regional MLS
- $449,9003 bd3 ba2.4k sqft195 N Monroe Ave, Columbus, OH 43203For SaleMLS ID #226036468, Erin N Shafner, Coldwell Banker Realty. Columbus and Central Ohio Regional MLS
- $489,9005 bd3 ba2.1k sqft5392 Harvest St, Dublin, OH 43017For SaleMLS ID #226035407, Jaysen E Barlow, Sell For One Percent. Columbus and Central Ohio Regional MLS
- $489,9004 bd3 ba2.1k sqft180 N Liberty St, Delaware, OH 43015For SaleMLS ID #226032450, Taras Posykalyuk, Red 1 Realty. Columbus and Central Ohio Regional MLS
