Welcome to Weatherby Lake Living in this updated Beauty with an inground pool! This home was gutted to the studs to create this beautiful floor plan loaded with lots of new including HVAC, Windows, Cabinets & Counters, Appliances, all new bathrooms, Gutters w/leaf guards, Garage Floor Coating, Pool Equipment & Liner, Designer selections, tons of storage, Workout room with gym equipped flooring, New Concrete Driveway, Sidewalks, Porch & Pool Deck . . . Be sure to check out the List of Improvements in the Supplements. Pool is fully fenced leaving a family friendly space outside of the pool area. Maintenance free decking overlooking the pool and family entertaining area. Truly nothing to do here other than bring your clothes and move right in!
Sold
Price Unknown
8206 NW Miami St, Kansas City, MO 64152
3beds
3,421sqft
Single Family Residence
Built in 1972
0.34 Acres Lot
$730,200 Zestimate®
$--/sqft
$3,028 Estimated rent
Home value
$730,200
$694,000 - $767,000
$3,028/mo
Zestimate® history
Owner options
List your home for rent
$3,028/mo
Rent Zestimate®
Find your next renter with Zillow Rental Manager. Plus, with online applications, you can quickly screen prospective tenants – for free.
$3,028/mo
Rent Zestimate®
Refinance and save
$600/mo
Est. payment
Refinancing to a lower rate could help reduce your monthly payments and save thousands over the life of the loan.
$600/mo
Est. payment
Explore your selling options
Work with a Zillow partner agent
Leverage their expertise and Zillow's premium Showcase listings to get your home seen by more buyers.
Get startedList with your own agent
Get your home in front of millions of buyers by listing it on Zillow.
Learn how to do itSell it yourself
Take full control of how buyers see your home on Zillow by listing For Sale by Owner (FSBO).
List your homeWhat's special
Zillow last checked:
Listing updated:
Listed by:
ReeseMontgomery Team 816-777-5455,
Aristocrat Realty,
Kellie Montgomery 816-716-2055,
Aristocrat Realty
Bought with:
Nelson Home Group
Keller Williams KC North
Source: Heartland MLS as distributed by MLS GRID,MLS#: 2605660
Facts & features
Interior
Bedrooms & bathrooms
- Bedrooms: 3
- Bathrooms: 3
- Full bathrooms: 3
Primary bedroom
- Level: Main
Bedroom 2
- Features: Ceiling Fan(s)
- Level: Main
Bedroom 3
- Level: Main
Dining room
- Level: Main
Family room
- Level: Lower
Kitchen
- Level: Main
Laundry
- Level: Main
Living room
- Features: Carpet
- Level: Main
Office
- Features: Carpet
- Level: Lower
Workshop
- Level: Lower
Heating
- Forced Air
Cooling
- Electric
Appliances
- Included: Cooktop, Dishwasher, Disposal, Microwave
- Laundry: Laundry Room, Main Level
Features
- Ceiling Fan(s), Custom Cabinets, Kitchen Island, Painted Cabinets
- Flooring: Luxury Vinyl, Wood
- Basement: Finished,Full,Walk-Out Access
- Number of fireplaces: 2
- Fireplace features: Family Room, Living Room
Interior area
- Total structure area: 3,421
- Total interior livable area: 3,421 sqft
- Finished area above ground: 1,955
- Finished area below ground: 1,466
Property
Parking
- Total spaces: 2
- Parking features: Attached, Garage Door Opener, Garage Faces Rear
- Attached garage spaces: 2
Features
- Patio & porch: Deck, Patio
- Has private pool: Yes
- Pool features: In Ground
- Fencing: Other,Privacy
Lot
- Size: 0.34 Acres
- Features: City Lot
Details
- Parcel number: 201011300005020000
Construction
Type & style
- Home type: SingleFamily
- Architectural style: Traditional
- Property subtype: Single Family Residence
Materials
- Brick
- Roof: Composition
Condition
- Year built: 1972
Utilities & green energy
- Sewer: Public Sewer, Grinder Pump
- Water: Public
Community & HOA
Community
- Subdivision: Weatherby Lake
HOA
- Has HOA: Yes
- Amenities included: Community Center, Play Area, Tennis Court(s)
- HOA fee: $600 annually
- HOA name: Weatherby Lake
Location
- Region: Kansas City
Financial & listing details
- Tax assessed value: $364,022
- Annual tax amount: $6,398
- Date on market: 4/1/2026
- Listing terms: Cash,Conventional
- Ownership: Private
- Road surface type: Paved
Price history
| Date | Event | Price |
|---|---|---|
| 7/21/2026 | Sold | -- |
Source:  Heartland MLS as distributed by MLS GRID #2605660 Report a problem Heartland MLS as distributed by MLS GRID #2605660 Report a problem | ||
| 6/6/2026 | Pending sale | $749,900$219/sqft |
Source: Heartland MLS as distributed by MLS GRID #2605660 Report a problem | ||
| 5/5/2026 | Price change | $749,900-1.3%$219/sqft |
Source: Heartland MLS as distributed by MLS GRID #2605660 Report a problem | ||
| 4/24/2026 | Price change | $759,950-1.9%$222/sqft |
Source: Heartland MLS as distributed by MLS GRID #2605660 Report a problem | ||
| 4/1/2026 | Listed for sale | $775,000+76.5%$227/sqft |
Source: Heartland MLS as distributed by MLS GRID #2605660 Report a problem | ||
| 9/22/2023 | Sold | -- |
Source: Heartland MLS as distributed by MLS GRID #2447634 Report a problem | ||
| 8/28/2023 | Pending sale | $439,000$128/sqft |
Source: Heartland MLS as distributed by MLS GRID #2447634 Report a problem | ||
| 8/25/2023 | Price change | $439,000-2.4%$128/sqft |
Source: Heartland MLS as distributed by MLS GRID #2447634 Report a problem | ||
| 8/4/2023 | Listed for sale | $450,000+50.1%$132/sqft |
Source: Heartland MLS as distributed by MLS GRID #2447634 Report a problem | ||
| 5/14/2020 | Sold | -- |
Source: Heartland MLS as distributed by MLS GRID #2213104 Report a problem | ||
| 3/26/2020 | Pending sale | $299,900$88/sqft |
Source: RE/MAX House of Dreams #2213104 Report a problem | ||
| 3/23/2020 | Listed for sale | $299,900$88/sqft |
Source: RE/MAX House of Dreams #2213104 Report a problem | ||
Public tax history
| Year | Property taxes | Tax assessment |
|---|---|---|
| 2025 | $6,397 +11.4% | $69,164 |
| 2024 | $5,744 -0.1% | $69,164 |
| 2023 | $5,751 +12.2% | $69,164 +14.5% |
| 2022 | $5,126 -0.2% | $60,406 |
| 2021 | $5,135 +22.9% | $60,406 +26.1% |
| 2020 | $4,177 | $47,895 +23.1% |
| 2018 | -- | $38,917 |
| 2017 | $3,685 -0.9% | $38,917 |
| 2016 | $3,720 -0.6% | $38,917 |
| 2015 | $3,742 +3.7% | $38,917 |
| 2013 | $3,608 | $38,917 +4.6% |
| 2012 | -- | $37,198 |
| 2011 | -- | $37,198 |
| 2010 | -- | $37,198 |
| 2009 | -- | $37,198 |
Find assessor info on the county website
Neighborhood: 64152
Nearby homes
- $448,5003 bd3 ba2.8k sqft8207 NW Miami St, Weatherby Lake, MO 64152Off Market
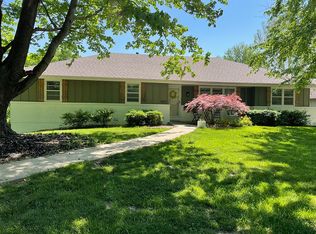
- $419,1003 bd2 ba1.9k sqft8210 NW Miami St, Kansas City, MO 64152Off Market
- $429,1003 bd2 ba1.9k sqft8202 N Miami St, Kansas City, MO 64152Off Market
- $495,8004 bd3 ba2.3k sqft8205 NW Weatherby Dr, Weatherby Lake, MO 64152Off Market
- $429,4003 bd3 ba1.6k sqft8201 NW Weatherby Dr, Weatherby Lake, MO 64152Off Market
- $591,5005 bd4 ba3.1k sqft8209 NW Weatherby Dr, Weatherby Lake, MO 64152Off Market
- $509,9004 bd5 ba2.7k sqft8214 NW Miami St, Kansas City, MO 64152Off Market
- $425,1003 bd3 ba1.7k sqft8211 NW Miami St, Weatherby Lake, MO 64152Off Market
Nearby schools
GreatSchools rating
- 9/10Hawthorn Elementary SchoolGrades: K-5Distance: 0.7 mi
- 5/10Congress Middle SchoolGrades: 6-8Distance: 1.3 mi
- 9/10Park Hill High SchoolGrades: 9-12Distance: 1.4 mi
Schools provided by the listing agent
- Elementary: Hawthorn
- Middle: Congress
- High: Park Hill
Source: Heartland MLS as distributed by MLS GRID. This data may not be complete. We recommend contacting the local school district to confirm school assignments for this home.
Get a cash offer in 3 minutes
Find out how much your home could sell for in as little as 3 minutes with a no-obligation cash offer.
Estimated market value
$730,200
Get a cash offer in 3 minutes
Find out how much your home could sell for in as little as 3 minutes with a no-obligation cash offer.
Estimated market value
$730,200
- Missouri
- Platte County
- Weatherby Lake
- 64152
- 8206 NW Miami St
Nearby cities
Nearby zip codes
Other Weatherby Lake Topics
