This newly and tastefully updated 3 bedroom 2 bath home in Rowlett is a must see! Fall in love with the charm of this cozy and open layout accented by a beautiful fireplace. Step outside onto the large back patio perfect for entertaining! Outside building complete with electricity and an air conditioning unit can be used as an office, she shed, mancave or whateber suits your needs!
Great location just minutes from PGBT for easy access to the entire metroplex! Oh and has a brand new roof installed as well!
Sold
Price Unknown
8206 Pacific Pearl Dr, Rowlett, TX 75089
3beds
1,520sqft
Single Family Residence
Built in 1986
7,405 Square Feet Lot
$319,000 Zestimate®
$--/sqft
$2,570 Estimated rent
Home value
$319,000
$297,000 - $338,000
$2,570/mo
Zestimate® history
Owner options
List your home for rent
$2,570/mo
Rent Zestimate®
Find your next renter with Zillow Rental Manager. Plus, with online applications, you can quickly screen prospective tenants – for free.
$2,570/mo
Rent Zestimate®
Refinance and save
Refinancing to a lower rate could help reduce your monthly payments and save thousands over the life of the loan.
Explore your selling options
Work with a Zillow partner agent
Leverage their expertise and Zillow's premium Showcase listings to get your home seen by more buyers.
Get startedList with your own agent
Get your home in front of millions of buyers by listing it on Zillow.
Learn how to do itSell it yourself
Take full control of how buyers see your home on Zillow by listing For Sale by Owner (FSBO).
List your homeWhat's special
Beautiful fireplaceLarge back patioAir conditioning unitCozy and open layout
Zillow last checked:
Listing updated:
Listed by:
Joshua Thrash 0713626 214-240-7925,
TX Home Choice Realty, LLC 214-240-7925
Bought with:
James Mcfadden
Fathom Realty, LLC
Source: NTREIS,MLS#: 20753094
Facts & features
Interior
Bedrooms & bathrooms
- Bedrooms: 3
- Bathrooms: 2
- Full bathrooms: 2
Primary bedroom
- Features: Ceiling Fan(s), Dual Sinks, En Suite Bathroom, Separate Shower
- Level: First
- Dimensions: 21 x 11
Bedroom
- Features: Ceiling Fan(s)
- Level: First
- Dimensions: 11 x 9
Bedroom
- Features: Ceiling Fan(s)
- Level: First
- Dimensions: 11 x 9
Dining room
- Level: First
- Dimensions: 11 x 10
Kitchen
- Features: Breakfast Bar, Built-in Features, Pantry, Stone Counters, Walk-In Pantry
- Level: First
Living room
- Features: Ceiling Fan(s), Fireplace
- Level: First
- Dimensions: 21 x 15
Appliances
- Included: Built-In Gas Range, Microwave
Features
- High Speed Internet, Pantry, Cable TV, Walk-In Closet(s)
- Has basement: No
- Number of fireplaces: 1
- Fireplace features: Family Room, Gas Starter
Interior area
- Total interior livable area: 1,520 sqft
Property
Parking
- Total spaces: 2
- Parking features: Additional Parking, Asphalt, Concrete, Door-Single, Driveway, Garage Faces Front
- Attached garage spaces: 2
- Has uncovered spaces: Yes
Features
- Levels: One
- Stories: 1
- Pool features: None
Lot
- Size: 7,405 Square Feet
Details
- Parcel number: 44021700040060000
Construction
Type & style
- Home type: SingleFamily
- Architectural style: Detached
- Property subtype: Single Family Residence
- Attached to another structure: Yes
Materials
- Brick
Condition
- Year built: 1986
Utilities & green energy
- Sewer: Public Sewer
- Water: Public
- Utilities for property: Electricity Available, Natural Gas Available, Sewer Available, Separate Meters, Water Available, Cable Available
Community & HOA
Community
- Subdivision: Spinnaker Cove
HOA
- Has HOA: No
Location
- Region: Rowlett
Financial & listing details
- Tax assessed value: $298,130
- Annual tax amount: $6,308
- Date on market: 10/12/2024
- Cumulative days on market: 42 days
- Electric utility on property: Yes
Price history
| Date | Event | Price |
|---|---|---|
| 12/16/2024 | Sold | -- |
Source: NTREIS #20753094 Report a problem | ||
| 12/10/2024 | Pending sale | $339,900$224/sqft |
Source: NTREIS #20753094 Report a problem | ||
| 11/22/2024 | Contingent | $339,900$224/sqft |
Source: NTREIS #20753094 Report a problem | ||
| 10/12/2024 | Listed for sale | $339,900+159.5%$224/sqft |
Source: NTREIS #20753094 Report a problem | ||
| 6/28/2016 | Sold | -- |
Source: Agent Provided Report a problem | ||
| 11/13/2015 | Listing removed | $1,450$1/sqft |
Source: Owner Report a problem | ||
| 11/2/2015 | Listed for rent | $1,450+11.5%$1/sqft |
Source: Owner Report a problem | ||
| 4/8/2014 | Listing removed | $1,300$1/sqft |
Source: Owner Report a problem | ||
| 2/27/2014 | Listed for rent | $1,300$1/sqft |
Source: Owner Report a problem | ||
| 10/17/2009 | Listing removed | $131,000$86/sqft |
Source: Coldwell Banker Apex, Realtors #11184394 Report a problem | ||
| 8/7/2009 | Price change | $131,000-6.4%$86/sqft |
Source: Coldwell Banker Apex, Realtors #11184394 Report a problem | ||
| 6/7/2009 | Price change | $139,999-3.4%$92/sqft |
Source: Coldwell Banker Apex, Realtors #11184394 Report a problem | ||
| 4/21/2009 | Listed for sale | $145,000$95/sqft |
Source: Coldwell Banker Apex, Realtors #11184394 Report a problem | ||
Public tax history
| Year | Property taxes | Tax assessment |
|---|---|---|
| 2025 | $4,001 -3.9% | $298,130 -6.7% |
| 2024 | $4,162 +21.3% | $319,470 +16.9% |
| 2023 | $3,431 -0.4% | $273,230 |
| 2022 | $3,444 +24.4% | $273,230 +34.3% |
| 2021 | $2,769 -1.7% | $203,380 |
| 2020 | $2,816 +9.4% | $203,380 +10.9% |
| 2019 | $2,575 -0.7% | $183,400 |
| 2018 | $2,593 -32.3% | $183,400 +38.5% |
| 2017 | $3,832 -0.3% | $132,420 |
| 2016 | $3,843 +33.9% | $132,420 |
| 2015 | $2,870 | $132,420 +9.9% |
| 2014 | $2,870 | $120,460 |
| 2013 | -- | -- |
| 2012 | -- | -- |
| 2011 | -- | -- |
| 2010 | -- | -- |
| 2009 | -- | -- |
| 2008 | -- | -- |
| 2007 | -- | -- |
| 2005 | -- | -- |
| 2004 | -- | -- |
| 2003 | -- | -- |
| 2002 | -- | -- |
| 2001 | -- | -- |
Find assessor info on the county website
Neighborhood: Spinnacker Cove
Nearby homes
- $287,0003 bd2 ba1.6k sqft8202 Pacific Pearl Dr, Rowlett, TX 75089Off Market

- $--3 bd2 ba1.8k sqft8109 Yacht Club Dr, Rowlett, TX 75089Sold
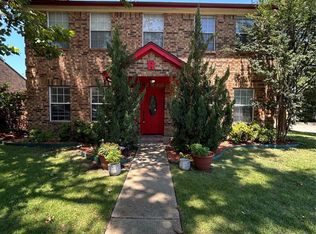
- $--4 bd2 ba1.8k sqft8105 Yacht Club Dr, Rowlett, TX 75089Sold

- $338,0004 bd2 ba1.8k sqft8017 Weatherly Dr, Rowlett, TX 75089Off Market
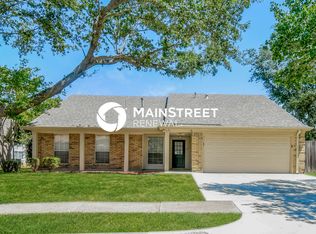
- $284,1003 bd2 ba1.5k sqft8013 Weatherly Dr, Rowlett, TX 75089Off Market
- $269,4003 bd2 ba1.4k sqft8110 Pacific Pearl Dr, Rowlett, TX 75089Off Market
- $334,9003 bd2 ba2.2k sqft8101 Yacht Club Dr, Rowlett, TX 75089Off Market
- $318,6003 bd2 ba2k sqft8209 Pacific Pearl Dr, Rowlett, TX 75089Off Market
Nearby schools
GreatSchools rating
- 9/10Keeley Elementary SchoolGrades: PK-5Distance: 0.9 mi
- 3/10Vernon Schrade Middle SchoolGrades: 6-8Distance: 1.2 mi
- 4/10Rowlett High SchoolGrades: 9-12Distance: 3.9 mi
Schools provided by the listing agent
- District: Garland ISD
Source: NTREIS. This data may not be complete. We recommend contacting the local school district to confirm school assignments for this home.
Get a cash offer in 3 minutes
Find out how much your home could sell for in as little as 3 minutes with a no-obligation cash offer.
Estimated market value
$319,000
Get a cash offer in 3 minutes
Find out how much your home could sell for in as little as 3 minutes with a no-obligation cash offer.
Estimated market value
$319,000
- Texas
- Dallas County
- Rowlett
- 75089
- Spinnacker Cove
- 8206 Pacific Pearl Dr
