Skip main navigation
Sold for $985,000
  • $985,000

    8206 Rushton Pl, Parrish, FL 34219

    5beds
    4,210sqft
    Single Family Residence
    Built in 2023
    0.33 Acres Lot
    $977,500 Zestimate®
    $234/sqft
    $5,707 Estimated rent

    Home value

    $977,500

    $899,000 - $1.06M

    $5,707/mo

    Zestimate® history
    Loading
    Loading...

    Owner options

    List your home for rent

    $5,707/mo

    Rent Zestimate®

    Find your next renter with Zillow Rental Manager. Plus, with online applications, you can quickly screen prospective tenants – for free.

    Learn more

    $5,707/mo

    Rent Zestimate®

    Refinance and save

    $6,463/mo

    Est. payment

    Refinancing to a lower rate could help reduce your monthly payments and save thousands over the life of the loan.

    See today's rates

    $6,463/mo

    Est. payment

    Explore your selling options

    Work with a Zillow partner agent

    Leverage their expertise and Zillow's premium Showcase listings to get your home seen by more buyers.

    Get started

    List with your own agent

    Get your home in front of millions of buyers by listing it on Zillow.

    Learn how to do it

    Sell it yourself

    Take full control of how buyers see your home on Zillow by listing For Sale by Owner (FSBO).

    List your home

    What's special

    Mediterranean-inspired exteriorTriple waterfallsRich quartz countertopsImpressive rotunda entryJack and jill suiteItalian marble deckingBuilt-in spa

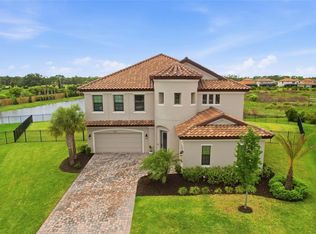
    New Year, New Price and practically New Home!!! Better than new construction and boasting remarkable upgrades, 8206 Rushton Place offers a rare opportunity to own one of Crosswind Ranch’s most impressive showcase Madeira III homes. Situated on the community’s largest lot at the end of a private cul-de-sac on over a quarter acre, this residence delivers an exceptional blend of elegance, comfort, and resort-style living. A Mediterranean-inspired exterior with split garages, stone accents, and an impressive rotunda entry sets the tone. Inside, the soaring two-story foyer, custom built-ins in the office, formal dining room, and refined crown molding throughout create a sophisticated yet welcoming atmosphere. Luxury vinyl plank flooring flows seamlessly across the main level. Designed for effortless entertaining, the gourmet kitchen features rich quartz countertops, a built-in wall oven and microwave, gas cooktop, custom mosaic backsplash, and a large island with an integrated dining table. The spacious great room opens through expansive sliders with electric shades to a spectacular 2024 pool area complete with triple waterfalls, built-in spa, sun shelf with in-water loungers, and Italian marble decking under a dramatic two-story screen enclosure. A first-floor guest suite with a full bath also serves as a convenient pool bath, and a stylish powder room completes the level. Upstairs, a versatile loft with a wet bar anchors the second floor, accompanied by three oversized secondary bedrooms including a Jack and Jill suite, and a beautifully upgraded laundry room with quartz counters, cabinetry, utility sink, folding counter, and drying bar. The luxurious primary suite offers dual walk-in closets, a spa-inspired bathroom with marble counters, soaking tub, and walk-in shower, along with a full-length private balcony overlooking the tropical oasis below. Additional features include a whole-house water filtration system, reverse osmosis at the kitchen and wet bar, and a spacious 3-car garage. Residents enjoy exceptional community amenities including a lagoon-style pool and cabana, dog park, pickleball courts, and scenic walking trails. The home is minutes from Publix, North River Ranch shopping and dining, the new Parrish Community Park, Parrish Community High School, and offers easy access to I-75, I-275, and the Gulf Coast beaches. This fully upgraded Madeira III offers luxury, privacy, and exceptional living in one of Parrish’s most desirable communities. Welcome home to 8206 Rushton Place, Parrish!

    Zillow last checked:

    Listing updated:

    Listing Provided by:

    George Dustman, III 941-212-0042,

    EXP REALTY LLC 888-883-8509,

    Danielle Dustman 941-725-2121,

    EXP REALTY LLC

    Bought with:

    Elise Jakub, 0672198

    MARCUS & COMPANY REALTY

    Source: Stellar MLS,MLS#: A4659848MLS LogoOriginating MLS: Sarasota - Manatee

    Facts & features

    Interior

    Bedrooms & bathrooms
    • Bedrooms: 5
    • Bathrooms: 5
    • Full bathrooms: 4
    • 1/2 bathrooms: 1
    Primary bedroom
    • Features: Ceiling Fan(s), En Suite Bathroom, Walk-In Closet(s)
    • Level: Second
    • Area: 360 Square Feet
    • Dimensions: 15x24
    Bedroom 1
    • Features: Ceiling Fan(s), Built-in Closet
    • Level: First
    • Area: 273 Square Feet
    • Dimensions: 13x21
    Bedroom 2
    • Features: Ceiling Fan(s), Jack & Jill Bathroom, Built-in Closet
    • Level: Second
    • Area: 132 Square Feet
    • Dimensions: 12x11
    Bedroom 3
    • Features: Ceiling Fan(s), Jack & Jill Bathroom, Built-in Closet
    • Level: Second
    • Area: 144 Square Feet
    • Dimensions: 12x12
    Bedroom 4
    • Features: Ceiling Fan(s), Built-in Closet
    • Level: Second
    • Area: 168 Square Feet
    • Dimensions: 12x14
    Primary bathroom
    • Features: Dual Sinks, En Suite Bathroom, Garden Bath, Stone Counters, Tub with Separate Shower Stall
    • Level: Second
    • Area: 182 Square Feet
    • Dimensions: 14x13
    Bathroom 1
    • Features: Dual Sinks, Shower No Tub
    • Level: First
    Balcony porch lanai
    • Level: Second
    • Area: 360 Square Feet
    • Dimensions: 36x10
    Balcony porch lanai
    • Level: First
    • Area: 360 Square Feet
    • Dimensions: 36x10
    Dining room
    • Level: First
    • Area: 144 Square Feet
    • Dimensions: 12x12
    Foyer
    • Level: First
    • Area: 132 Square Feet
    • Dimensions: 11x12
    Great room
    • Features: Ceiling Fan(s)
    • Level: First
    • Area: 420 Square Feet
    • Dimensions: 21x20
    Kitchen
    • Features: Breakfast Bar, Pantry
    • Level: First
    • Area: 375 Square Feet
    • Dimensions: 15x25
    Loft
    • Features: Ceiling Fan(s), Wet Bar
    • Level: Second
    • Area: 399 Square Feet
    • Dimensions: 21x19
    Office
    • Level: First
    • Area: 154 Square Feet
    • Dimensions: 14x11
    Heating
    • Natural Gas
    Cooling
    • Central Air
    Appliances
    • Included: Oven, Cooktop, Dishwasher, Disposal, Exhaust Fan, Kitchen Reverse Osmosis System, Microwave, Range Hood, Refrigerator, Water Filtration System
    • Laundry: Inside, Laundry Room, Upper Level
    Features
    • High Ceilings, In Wall Pest System, Kitchen/Family Room Combo, Open Floorplan, Pest Guard System, PrimaryBedroom Upstairs, Split Bedroom, Stone Counters, Walk-In Closet(s), Wet Bar
    • Flooring: Carpet, Luxury Vinyl, Tile
    • Doors: Sliding Doors
    • Windows: Hurricane Shutters/Windows
    • Has fireplace: No
    Interior area
    • Total structure area: 5,649
    • Total interior livable area: 4,210 sqft

    Property

    Parking
    • Total spaces: 3
    • Parking features: Driveway, Off Street
    • Attached garage spaces: 3
    • Has uncovered spaces: Yes
    Features
    • Levels: Two
    • Stories: 2
    • Exterior features: Balcony, Irrigation System
    • Has private pool: Yes
    • Pool features: Auto Cleaner, Child Safety Fence, Chlorine Free, Deck, Gunite, Heated, In Ground, Lighting, Salt Water, Screen Enclosure, Self Cleaning
    • Has spa: Yes
    • Spa features: In Ground
    • Fencing: Fenced
    • Has view: Yes
    • View description: Pool
    Lot
    • Size: 0.33 Acres
    • Features: Cul-De-Sac, Oversized Lot
    Details
    • Parcel number: 414004209
    • Zoning: PD-MU
    • Special conditions: None

    Construction

    Type & style
    • Home type: SingleFamily
    • Property subtype: Single Family Residence
    Materials
    • Block, Stone, Stucco
    • Foundation: Slab
    • Roof: Tile
    Condition
    • Completed
    • New construction: No
    • Year built: 2023
    Details
    • Builder model: Madiera III
    • Builder name: West Bay

    Utilities & green energy

    • Sewer: Public Sewer
    • Water: Public
    • Utilities for property: Electricity Connected, Fiber Optics, Natural Gas Connected, Public, Sewer Connected, Underground Utilities, Water Connected
    Green energy
    • Water conservation: Irrigation-Reclaimed Water

    Community & neighborhood

    Community
    • Community features: Irrigation-Reclaimed Water, Pool, Sidewalks
    Location
    • Region: Parrish
    • Subdivision: CROSSWIND RANCH PH IA

    HOA & financial

    HOA
    • Has HOA: Yes
    • HOA fee: $15 monthly
    • Services included: Community Pool, Pool Maintenance
    • Association name: Autum Webb
    • Association phone: 813-994-1001
    Other fees
    • Pet fee: $0 monthly
    Other financial information
    • Total actual rent: 0

    Other

    Other facts
    • Listing terms: Cash,Conventional,FHA,VA Loan
    • Ownership: Fee Simple
    • Road surface type: Asphalt, Paved

    Price history

    DateEventPrice
    1/29/2026Sold$985,000-1.5%$234/sqft
    Source: Stellar MLS #A4659848 Report a problem
    1/8/2026Pending sale$999,999$238/sqft
    Source: Stellar MLS #A4659848 Report a problem
    1/2/2026Price change$999,999-9.1%$238/sqft
    Source: Stellar MLS #A4659848 Report a problem
    8/21/2025Price change$1,100,000-8.3%$261/sqft
    Source: Stellar MLS #A4659848 Report a problem
    7/25/2025Listed for sale$1,200,000+40.4%$285/sqft
    Source: Stellar MLS #A4659848 Report a problem
    7/31/2023Sold$855,000-8.6%$203/sqft
    Source: Stellar MLS #T3418269 Report a problem
    1/16/2023Pending sale$935,938$222/sqft
    Source: Stellar MLS #T3418269 Report a problem
    12/22/2022Price change$935,938+1.1%$222/sqft
    Source: Stellar MLS #T3418269 Report a problem
    12/12/2022Listed for sale$925,938$220/sqft
    Source: Stellar MLS #T3418269 Report a problem

    Public tax history

    YearProperty taxesTax assessment
    2025$8,140 +8.6%$360,843 +15.7%
    2024$7,498 +39.1%$311,873 +171.8%
    2023$5,389 +2102.7%$114,750 +556.7%
    2022$245 $17,475

    Find assessor info on the county website

    Neighborhood: 34219

    Nearby schools

    GreatSchools rating
    Schools provided by the listing agent
    • Elementary: Barbara A. Harvey Elementary
    • Middle: Buffalo Creek Middle
    • High: Parrish Community High

    Source: Stellar MLS. This data may not be complete. We recommend contacting the local school district to confirm school assignments for this home.

    Get a cash offer in 3 minutes
    Find out how much your home could sell for in as little as 3 minutes with a no-obligation cash offer.
    Estimated market value
    $977,500
    Get a cash offer in 3 minutes
    Find out how much your home could sell for in as little as 3 minutes with a no-obligation cash offer.
    Estimated market value
    $977,500