Skip main navigation
Sold for $824,000
  • $824,000

    8206 S Diamond H Ranch Pl, Vail, AZ 85641

    3beds
    2,524sqft
    Single Family Residence
    Built in 2021
    1.18 Acres Lot
    $825,100 Zestimate®
    $326/sqft
    $2,730 Estimated rent

    Home value

    $825,100

    $784,000 - $866,000

    $2,730/mo

    Zestimate® history
    Loading
    Loading...

    Owner options

    List your home for rent

    $2,730/mo

    Rent Zestimate®

    Find your next renter with Zillow Rental Manager. Plus, with online applications, you can quickly screen prospective tenants – for free.

    Learn more

    $2,730/mo

    Rent Zestimate®

    Refinance and save

    $5,344/mo

    Est. payment

    Refinancing to a lower rate could help reduce your monthly payments and save thousands over the life of the loan.

    See today's rates

    $5,344/mo

    Est. payment

    Explore your selling options

    Work with a Zillow partner agent

    Leverage their expertise and Zillow's premium Showcase listings to get your home seen by more buyers.

    Get started

    List with your own agent

    Get your home in front of millions of buyers by listing it on Zillow.

    Learn how to do it

    Sell it yourself

    Take full control of how buyers see your home on Zillow by listing For Sale by Owner (FSBO).

    List your home

    What's special

    Soaring ceilingsAbundant natural lightRecessed lightingDramatic quartz islandStylish tile backsplashPremium stainless steel appliancesThoughtfully curated interiors

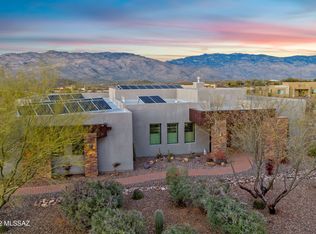
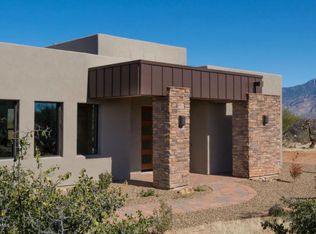
    Exquisite custom home built in 2021 within the highly sought-after gated community of Coyote Creek, a premier enclave nestled in the pristine Rincon Valley. Nestled on an expansive 1.17-acre private homesite. This exceptional modern residence offers the perfect balance of sophistication, and modern contemporary architecture. A custom solid-metal entry door with integrated glass creates a striking first impression and sets the tone for the thoughtfully curated interiors beyond. Inside, the thoughtfully designed floor plan is highlighted by soaring ceilings, warm neutral tile flooring, abundant natural light, and an open-concept design ideal for both everyday living and entertaining. At the heart of the home, the kitchen blends beauty and functionality with a dramatic quartz island, premium stainless steel appliances, stylish tile backsplash, and crisp white cabinetry accented with glass details. Sleek black designer sconces above the island add a sophisticated touch, while the oversized walk-in pantry provides exceptional storage and organization. The kitchen flows seamlessly into the expansive great room, where dramatic metal folding glass doors dissolve the boundary between indoors and out, opening to the covered patio and creating the ultimate Arizona indoor-outdoor lifestyle experience. Designed with privacy and comfort in mind, the split-bedroom floor plan offers ideal separation between the owner's suite and guest spaces. The spacious primary retreat features recessed lighting, a clerestory window for soft natural light, and a spa-inspired ensuite complete with quartz countertops, dual vanities, a soaking tub, and a large walk-in shower wrapped in floor-to-ceiling tile. Additional highlights include abundant storage throughout and an oversized 3-car garage offering flexibility for vehicles, hobbies, or workshop space. Life in Coyote Creek offers a rare connection to the Sonoran Desert with an unmatched sense of space and serenity. Residents enjoy access to state-of-the-art equestrian facilities, pickleball, tennis and basketball courts, scenic horse and walking trails, and the benefit of the highly regarded Vail School District. If you are seeking refined desert living within one of Southern Arizona's most distinctive gated communities, this exceptional home delivers.

    Zillow last checked:

    Listing updated:

    Listed by:

    Denise Nicole Newton 520-977-5577,

    Realty Executives Arizona Territory

    Bought with:

    Meagan Estees, SA676483000

    eXp Realty

    Source: MLS of Southern Arizona,MLS#: 22611685MLS Logo

    Facts & features

    Interior

    Bedrooms & bathrooms
    • Bedrooms: 3
    • Bathrooms: 3
    • Full bathrooms: 2
    • 1/2 bathrooms: 1
    Heating
    • Forced Air
    Cooling
    • Central Air, Ceiling Fan(s)
    Appliances
    • Included: Dishwasher, Disposal, Refrigerator, Electric Cooktop, Microwave
    • Laundry: Storage, Laundry Room
    Features
    • Kitchen Island, Entrance Foyer, Walk-In Closet(s), High Ceilings
    • Flooring: Carpet, Ceramic Tile
    • Has fireplace: No
    • Fireplace features: None
    Interior area
    • Total structure area: 2,524
    • Total interior livable area: 2,524 sqft

    Property

    Parking
    • Total spaces: 4
    • Parking features: Garage Door Opener, Oversized
    • Attached garage spaces: 4
    Accessibility
    • Accessibility features: None
    Features
    • Levels: One
    • Stories: 1
    • Entry location: 1
    • Patio & porch: Covered, Paver, Patio
    • Spa features: None
    • Fencing: Block
    • Has view: Yes
    • View description: Mountain(s), Sunset, Sunrise
    Lot
    • Size: 1.18 Acres
    • Dimensions: 189' X 267' X 184' X 283'
    • Features: Decorative Gravel, Shrubs, Cul-De-Sac
    Details
    • Additional structures: Gazebo
    • Parcel number: 205753340
    • Zoning: Pima County - CR1
    • Special conditions: None

    Construction

    Type & style
    • Home type: SingleFamily
    • Architectural style: Contemporary
    • Property subtype: Single Family Residence
    Materials
    • Frame - Stucco
    • Roof: Built-Up - Reflect
    Condition
    • Year built: 2021

    Utilities & green energy

    • Sewer: Septic Tank
    • Water: Public

    Community & HOA

    Community
    • Features: Pool, Basketball Court, Rec Center, Gated, Horse Facilities, Horses Allowed, Walking Trail, Pickleball
    • Security: None, Smoke Detector(s), Carbon Monoxide Detector(s), Wrought Iron Security Door
    • Subdivision: Coyote Creek (1-395)
    HOA
    • Has HOA: Yes
    • Amenities included: Pool, Spa/Hot Tub, Pickleball
    • HOA fee: $100 monthly
    Location
    • Region: Vail

    Financial & listing details

    • Price per square foot: $326/sqft
    • Tax assessed value: $620,419
    • Annual tax amount: $6,912
    • Date on market: 5/6/2026
    • Cumulative days on market: 106 days
    • Listing terms: FHA,VA Loan,Conventional,Cash,Submit
    • Road surface type: Paved

    Price history

    DateEventPrice
    9/25/2026Sold$824,000-3%$326/sqft
    Source: MLS of Southern Arizona #22611685 Report a problem
    8/31/2026Pending sale$849,900$337/sqft
    Source: MLS of Southern Arizona #22611685 Report a problem
    8/20/2026Contingent$849,900$337/sqft
    Source: MLS of Southern Arizona #22611685 Report a problem
    7/9/2026Price change$849,900-2.9%$337/sqft
    Source: MLS of Southern Arizona #22611685 Report a problem
    5/6/2026Listed for sale$875,000+872.2%$347/sqft
    Source: MLS of Southern Arizona #22611685 Report a problem
    7/1/2020Sold$90,000$36/sqft
    Source: Public Record Report a problem

    Public tax history

    YearProperty taxesTax assessment
    2026$6,913 +6.7%$62,042 -3.6%
    2025$6,477 +2.2%$64,335 +3.1%
    2024$6,336 +313.8%$62,378 +15.7%
    2023$1,531 -1.6%$53,911 +263%
    2022$1,556 +1.6%$14,850 +66%
    2021$1,532 +1.1%$8,944
    2020$1,516 $8,944 +6.7%
    2019$1,516 +6%$8,382 +262.1%
    2018$1,430 +256.5%$2,315
    2017$401 -2.2%$2,315 +5%
    2016$410 -0.4%$2,205 -1.6%
    2015$412 $2,240
    2014-- --
    2013-- $16,001
    2012-- --
    2011-- --
    2010-- --
    2009-- --
    2007-- --
    2006-- --
    2005-- --
    Find assessor info on the county website

    Neighborhood: 85641

    Nearby schools

    GreatSchools rating
    Schools provided by the listing agent
    • Elementary: Ocotillo Ridge
    • Middle: Old Vail
    • High: Cienega

    Source: MLS of Southern Arizona. This data may not be complete. We recommend contacting the local school district to confirm school assignments for this home.

    Get a cash offer in 3 minutes
    Find out how much your home could sell for in as little as 3 minutes with a no-obligation cash offer.
    Estimated market value
    $825,100
    Get a cash offer in 3 minutes
    Find out how much your home could sell for in as little as 3 minutes with a no-obligation cash offer.
    Estimated market value
    $825,100