Welcome to resort-style living in the highly sought-after 45+ active adult community of Heritage Eagle Bend. This beautifully maintained paired home offers 2 bedrooms, 2 full bathrooms, and 1,535 square feet of comfortable main-floor living, along with a spacious two-car garage, charming front porch, and an unfinished basement ready for future expansion.
Step inside to an inviting open floor plan where the living and dining areas boast vaulted ceilings, abundant natural light, and new plush carpeting, creating a warm and welcoming atmosphere. The kitchen features ample cabinetry, a breakfast bar, and all appliances are included, making it perfect for both everyday living and entertaining.
The spacious primary suite offers a private retreat with a walk-in closet, dual vanity, and ensuite bath. A versatile secondary bedroom is ideal for guests or a home office, while the adjacent bathroom includes a walk-in jetted tub with a hand sprayer for added comfort and accessibility. The unfinished basement provides excellent storage or the opportunity to finish additional living space and already includes a convenient half bath. A water softener is also included.
Relax on the covered back patio and enjoy Colorado's beautiful seasons in a peaceful setting. Major exterior updates include a new roof in 2024 and exterior paint completed in 2026, providing added peace of mind.
Residents of Heritage Eagle Bend enjoy an exceptional, low-maintenance lifestyle with outstanding amenities, including a beautifully appointed clubhouse, Eagles Nest restaurant, fitness center with indoor pool, hot tub and sauna, outdoor pool, tennis and pickleball courts, an 18-hole championship golf course, library, ballroom, meeting rooms, and a full calendar of clubs and social activities. This is more than a home—it's an opportunity to enjoy the active Colorado lifestyle you've been waiting for.
Accepting backups
$535,000
8206 S Tempe Court, Aurora, CO 80016
2beds
2,729sqft
Townhouse
Built in 2004
6,970 Square Feet Lot
$-- Zestimate®
$196/sqft
$610/mo HOA
What's special
Charming front porchSpacious two-car garageCovered back patioAbundant natural lightEnsuite bathWalk-in closetDual vanity
- 13 days |
- 435 |
- 13 |
Zillow last checked:
Listing updated:
Listed by:
Elizabeth Gibson 720-849-3577 BethGibson@kw.com,
Keller Williams DTC,
Phil Gibson 303-325-6020,
Keller Williams DTC
Source: REcolorado as distributed by MLS GRID,MLS#: 7516387
Facts & features
Interior
Bedrooms & bathrooms
- Bedrooms: 2
- Bathrooms: 2
- Full bathrooms: 2
- Main level bathrooms: 2
- Main level bedrooms: 2
Bedroom
- Description: Vaulted Ceiling, Ensuite Bathroom With Barn Door
- Features: Primary Suite
- Level: Main
- Area: 228 Square Feet
- Dimensions: 19 x 12
Bedroom
- Description: Bedroom Or Office Use
- Level: Main
- Area: 169 Square Feet
- Dimensions: 13 x 13
Bathroom
- Description: Double Sink Vanity, Large Shower And Walk-In Closet
- Features: Primary Suite
- Level: Main
- Area: 72 Square Feet
- Dimensions: 8 x 9
Bathroom
- Description: Walk-In Tub With Jets And Hand Sprayer
- Level: Main
- Area: 50 Square Feet
- Dimensions: 10 x 5
Bathroom
- Level: Basement
Dining room
- Description: Natural Light, Beautiful Window Coverings
- Level: Main
- Area: 225 Square Feet
- Dimensions: 15 x 15
Kitchen
- Description: Breakfast Nook, Ample Cabinet Storage And Pantry Closet
- Level: Main
- Area: 154 Square Feet
- Dimensions: 14 x 11
Laundry
- Description: Storage Cabinets
- Level: Main
- Area: 42 Square Feet
- Dimensions: 6 x 7
Living room
- Description: Vaulted Ceiling, New Plush Carpeting
- Level: Main
- Area: 225 Square Feet
- Dimensions: 15 x 15
Heating
- Forced Air
Cooling
- Central Air
Appliances
- Included: Dishwasher, Disposal, Dryer, Microwave, Oven, Refrigerator, Washer
Features
- Ceiling Fan(s), Eat-in Kitchen, Five Piece Bath, Laminate Counters, Pantry, Primary Suite, Radon Mitigation System, Walk-In Closet(s)
- Flooring: Carpet, Tile, Wood
- Windows: Window Coverings
- Basement: Bath/Stubbed,Full,Unfinished
- Common walls with other units/homes: End Unit,1 Common Wall
Interior area
- Total structure area: 2,729
- Total interior livable area: 2,729 sqft
- Finished area above ground: 1,535
- Finished area below ground: 0
Video & virtual tour
Property
Parking
- Total spaces: 2
- Parking features: Garage - Attached
- Attached garage spaces: 2
Features
- Levels: One
- Stories: 1
- Patio & porch: Covered, Deck
- Fencing: None
Lot
- Size: 6,970 Square Feet
- Features: Landscaped, Sprinklers In Front, Sprinklers In Rear
Details
- Parcel number: 034434917
- Special conditions: Standard
Construction
Type & style
- Home type: Townhouse
- Property subtype: Townhouse
- Attached to another structure: Yes
Materials
- Wood Siding
- Roof: Composition
Condition
- Year built: 2004
Utilities & green energy
- Sewer: Public Sewer
- Water: Public
- Utilities for property: Electricity Connected, Natural Gas Connected
Community & HOA
Community
- Security: Security Entrance
- Senior community: Yes
- Subdivision: Heritage Eagle Bend
HOA
- Has HOA: Yes
- Amenities included: Clubhouse, Fitness Center, Gated, Golf Course, Pool, Tennis Court(s), Trail(s)
- Services included: Reserve Fund, Irrigation, Maintenance Grounds, Maintenance Structure, Recycling, Snow Removal, Trash
- HOA fee: $373 monthly
- HOA name: Hertiage Eagle Bend
- HOA phone: 720-235-1831
- Second HOA fee: $237 monthly
- Second HOA name: Traditions Community HOA
- Second HOA phone: 720-235-1831
Location
- Region: Aurora
Financial & listing details
- Price per square foot: $196/sqft
- Tax assessed value: $513,300
- Annual tax amount: $2,914
- Date on market: 7/9/2026
- Listing terms: 1031 Exchange,Cash,Conventional,FHA,VA Loan
- Exclusions: Sellers Personal Property
- Ownership: Individual
- Electric utility on property: Yes
- Road surface type: Paved
Estimated market value
Not available
Estimated sales range
Not available
Not available
Price history
| Date | Event | Price |
|---|---|---|
| 7/13/2026 | Pending sale | $535,000$196/sqft |
Source:  REcolorado as distributed by MLS GRID #7516387 Report a problem REcolorado as distributed by MLS GRID #7516387 Report a problem | ||
| 7/9/2026 | Listed for sale | $535,000+113.6%$196/sqft |
Source: REcolorado as distributed by MLS GRID #7516387 Report a problem | ||
| 7/12/2004 | Sold | $250,518$92/sqft |
Source: Public Record Report a problem | ||
Public tax history
| Year | Property taxes | Tax assessment |
|---|---|---|
| 2025 | $2,834 +6.4% | $32,600 -3.9% |
| 2024 | $2,663 +15.3% | $33,923 -10.6% |
| 2023 | $2,310 -3.1% | $37,966 +31.8% |
| 2022 | $2,383 | $28,803 -2.7% |
| 2021 | -- | $29,611 +0.7% |
| 2020 | $2,429 +18.2% | $29,411 |
| 2019 | $2,055 | -- |
| 2018 | $2,055 -0.8% | $25,061 |
| 2017 | $2,070 | $25,061 +11.1% |
| 2016 | -- | $22,567 |
| 2015 | -- | $22,567 +7.5% |
| 2014 | $1,747 -39.5% | $20,999 +1.2% |
| 2013 | $2,888 | $20,760 |
| 2012 | -- | $20,760 |
| 2011 | $2,705 +1.7% | $20,760 +1.3% |
| 2010 | $2,660 -6% | $20,500 |
| 2009 | $2,829 | $20,500 -5.3% |
| 2008 | -- | $21,643 |
| 2007 | -- | $21,643 +8.8% |
| 2006 | -- | $19,884 |
| 2005 | -- | $19,884 |
Find assessor info on the county website
Monthly payment
Est. payment
Payment breakdown
Explore the cost of this home by adjusting the details. Changes won't be saved.Climate risks
Neighborhood: Heritage Eagle Bend
Nearby schools
GreatSchools rating
- 7/10Coyote Hills Elementary SchoolGrades: PK-5Distance: 2.1 mi
- 6/10Infinity Middle SchoolGrades: 6-8Distance: 4.1 mi
- 8/10Cherokee Trail High SchoolGrades: 9-12Distance: 3.2 mi
Schools provided by the listing agent
- Elementary: Coyote Hills
- Middle: Fox Ridge
- High: Cherokee Trail
- District: Cherry Creek 5
Source: REcolorado as distributed by MLS GRID. This data may not be complete. We recommend contacting the local school district to confirm school assignments for this home.
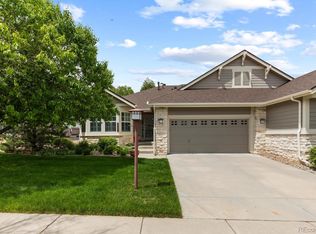
- $575,0002 bd2 ba2.6k sqft8216 S Tempe Ct, Aurora, CO 80016Sold
- $617,0003 bd3 ba5.6k sqft8196 S Tempe Ct, Aurora, CO 80016Off Market
- $518,5002 bd2 ba1.5k sqft8226 S Tempe Ct, Aurora, CO 80016Off Market
- $567,6003 bd3 ba2.7k sqft8186 S Tempe Ct, Aurora, CO 80016Off Market
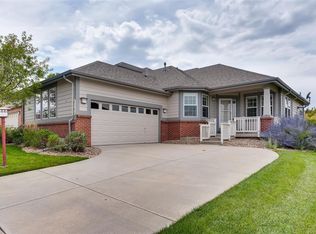
- $563,2002 bd2 ba2.9k sqft8236 S Tempe Ct, Aurora, CO 80016Off Market
- $819,6002 bd4 ba2k sqft8188 S Sicily Ct, Aurora, CO 80016Off Market
- $882,2004 bd4 ba4.9k sqft8197 S Tempe Ct, Aurora, CO 80016Off Market
- $890,0004 bd3 ba4.8k sqft8198 S Sicily Ct, Aurora, CO 80016Sold
A local agent can set up tours, give advice and negotiate with sellers.
Similar homes
- $579,9002 bd3 ba2.6k sqft7878 S Zante Court, Aurora, CO 80016For Sale
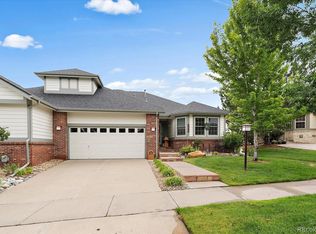
 MLS ID #4313312, Lori Schmidt, Eagle Bend Realty. REcolorado as distributed by MLS GRID
 - $445,0003 bd3 ba2.2k sqftSaddle Rock East, Aurora, CO 80016For Sale
 MLS ID #5115760, Kaitlin Kinney, eXp Realty, LLC. REcolorado as distributed by MLS GRID
 - $482,0002 bd3 ba2.5k sqft20426 E Orchard Place, Centennial, CO 80016For Sale
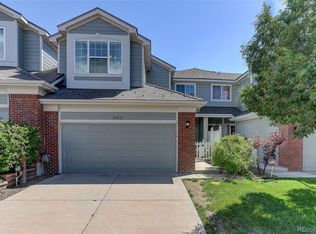 MLS ID #6984847, Osmirelly Kidwell, Coldwell Banker Realty 24. REcolorado as distributed by MLS GRID
 - $545,0002 bd2 ba2.6k sqft21147 Hawthorne Lane, Parker, CO 80138For Sale
 MLS ID #5946103, Steve Erickson, RE/MAX Leaders. REcolorado as distributed by MLS GRID
 - $437,5004 bd3 ba2.2k sqft23372 E Chenango Place, Aurora, CO 80016For SaleMLS ID #5971958, Joshua Simpson, Coldwell Banker Realty 44. REcolorado as distributed by MLS GRID
- $685,0004 bd3 ba3.4k sqft7428 S Catawba Way, Aurora, CO 80016For SaleMLS ID #9922462, Karla Painter, Engel and Volkers: Castle Rock & Castle Pines. REcolorado as distributed by MLS GRID
- $525,0003 bd3 ba2.5k sqft19889 E Hamilton Place, Aurora, CO 80013For SaleMLS ID #3385892, Janna Vanner, RE/MAX Professionals. REcolorado as distributed by MLS GRID
- $750,0005 bd4 ba3.1k sqft24702 E Rowland Place, Aurora, CO 80016For SaleMLS ID #6564087, Andrea Wright, LIV Sotheby's International Realty. REcolorado as distributed by MLS GRID
- $515,0003 bd3 ba1.4k sqft5166 S Shawnee Way, Aurora, CO 80015For SaleMLS ID #9351784, Jennifer Bozarth, Colorado Premier Properties. REcolorado as distributed by MLS GRID
- $575,0003 bd3 ba2.7k sqft20802 E Girard Drive, Aurora, CO 80013For SaleMLS ID #3839369, Amy Turner, Coldwell Banker Realty 24. REcolorado as distributed by MLS GRID
- $600,0004 bd4 ba2.9k sqft163 N Jamestown Way, Aurora, CO 80018For Sale
 MLS ID #1064860, Jennifer Lee, Compass-Denver. IRES as distributed by MLS GRID
 - $575,0004 bd4 ba2.4k sqft20877 E Eastman Avenue, Aurora, CO 80013For SaleMLS ID #2725549, Tatyana Sturm, EXIT Realty DTC, Cherry Creek, Pikes Peak.. REcolorado as distributed by MLS GRID
- $690,0004 bd4 ba2.9k sqft26845 E Quarto Place, Aurora, CO 80016For SaleMLS ID #5144593, Lacey McMurdo, HomeSmart Realty. REcolorado as distributed by MLS GRID
- $688,0004 bd3 ba3.7k sqft7318 S Millbrook Street, Aurora, CO 80016For SaleMLS ID #6439958, Nicole Malone, Kentwood Real Estate Cherry Creek. REcolorado as distributed by MLS GRID
- $709,9005 bd3 ba3.9k sqft6668 S Killarney Court, Aurora, CO 80016For SaleMLS ID #1719043, Julie Maeda, Guardian Real Estate Group. REcolorado as distributed by MLS GRID
- $734,9004 bd3 ba4k sqft25411 E Indore Drive, Aurora, CO 80016For SaleMLS ID #6175273, Julie Maeda, Guardian Real Estate Group. REcolorado as distributed by MLS GRID
- $400,0003 bd3 ba2.4k sqft4442 S Auckland Court, Aurora, CO 80015For SaleMLS ID #3866635, Josh Steck, Compass - Denver. REcolorado as distributed by MLS GRID
- $539,0002 bd3 ba2.5k sqft6607 S Forest Way #E, Centennial, CO 80121For SaleMLS ID #8438342, Michelle Groth, Compass - Denver. REcolorado as distributed by MLS GRID
- $790,0004 bd4 ba3.7k sqft27173 E Ontario Place, Aurora, CO 80016For SaleMLS ID #5702119, Kathryn Bartic, Keller Williams Integrity Real Estate LLC. REcolorado as distributed by MLS GRID
- $530,0003 bd3 ba2.8k sqft1408 E Nichols Circle, Centennial, CO 80122For SaleMLS ID #5936313, Michael Anderson, RE/MAX Professionals. REcolorado as distributed by MLS GRID
