Skip main navigation
Sold
  • Price Unknown

    8206 Setting Moon, San Antonio, TX 78255

    5beds
    3,217sqft
    Single Family Residence
    Built in 2009
    6,316.2 Square Feet Lot
    $448,500 Zestimate®
    $--/sqft
    $3,170 Estimated rent

    Home value

    $448,500

    $426,000 - $475,000

    $3,170/mo

    Zestimate® history
    Loading
    Loading...

    Owner options

    List your home for rent

    $3,170/mo

    Rent Zestimate®

    Find your next renter with Zillow Rental Manager. Plus, with online applications, you can quickly screen prospective tenants – for free.

    Learn more

    $3,170/mo

    Rent Zestimate®

    Refinance and save

    $230/mo

    Est. payment

    Refinancing to a lower rate could help reduce your monthly payments and save thousands over the life of the loan.

    See today's rates

    $230/mo

    Est. payment

    Explore your selling options

    Work with a Zillow partner agent

    Leverage their expertise and Zillow's premium Showcase listings to get your home seen by more buyers.

    Get started

    List with your own agent

    Get your home in front of millions of buyers by listing it on Zillow.

    Learn how to do it

    Sell it yourself

    Take full control of how buyers see your home on Zillow by listing For Sale by Owner (FSBO).

    List your home

    What's special

    Corner fireplaceFenced yardUpdated wood flooringUpdated flooringDining roomCeiling fansThree ceiling fans
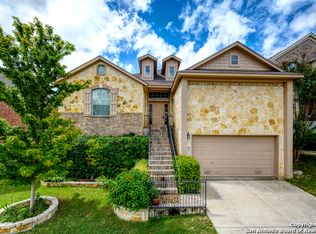
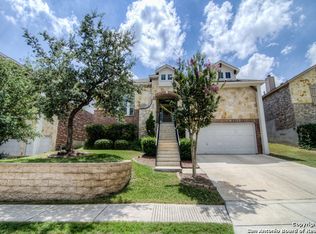
    From the moment you pull up to this beautifully maintained home, you can feel the care and thoughtfulness that went into every detail. The stone and brick front elevation immediately catches the eye, offering timeless charm and a welcoming sense of arrival. Imagine relaxing on the cozy front porch as the day winds down, greeting neighbors or enjoying your morning coffee as the neighborhood comes to life. Stepping inside, you're greeted by a bright entryway that opens to a dining room on the left - the perfect space to gather with friends or family. Straight ahead, the home flows into a warm and inviting living area where tall ceilings and large windows fill the room with natural light. A corner fireplace draws you in, setting the tone for cozy evenings or quiet weekends spent unwinding at home. The open layout keeps everyone connected, whether you're hosting a dinner or simply enjoying time together. The kitchen is the heart of the home, offering abundant cabinetry and granite countertops, along with a breakfast bar for casual dining. Stainless steel appliances, including a built-in microwave and gas cooking range, make meal preparation a pleasure. Mornings begin in the cheerful breakfast area, where windows overlook the backyard and sunlight filters through. From here, you can easily stay connected to what's happening in the living room - whether dinner is simmering on the stove or coffee is brewing. Just off the living room, a conveniently located half bath adds easy access for guests. Downstairs, the primary suite provides a peaceful retreat from the rest of the home. The spacious room features updated wood flooring and soft natural light. The adjoining bath invites you to relax with dual vanities, a soaking tub, a separate shower, and a generous walk-in closet offering excellent storage. Also on the first floor, the media room delivers the ultimate entertainment experience. Picture movie nights or game days in this comfortable space with room for theater seating and even a pool table. The updated flooring adds warmth, and the layout offers endless possibilities for personalization. Off the entry, the laundry room is thoughtfully designed with upper shelving and cabinets - making it easy to keep things tidy and organized. Its convenient location ensures everyday chores are quick and efficient. Upstairs, four spacious secondary bedrooms give everyone their own space. Each features updated wood flooring, neutral paint tones, and ceiling fans for year-round comfort. The secondary bath includes dual vanities and a combination tub and shower, perfect for busy mornings or overnight guests. One of the bedrooms is currently used as a home gym, while another serves as a study - showing how easily the space adapts to different needs and lifestyles. Out back, the covered patio invites you to unwind and enjoy the outdoors. There's plenty of room for dining, lounging, or entertaining, and three ceiling fans help keep it comfortable year-round. Picture evenings under the stars, weekend barbecues, or quiet mornings soaking in the hot tub. Mature trees offer shade and privacy, while the fenced yard provides space for pets or play. Additional highlights include solar panels to help with energy efficiency, recently replaced flooring upstairs and in all bedrooms, a water softener for convenience, and a sprinkler system that makes lawn maintenance a breeze. Every corner of this home reflects the same level of care - designed for comfort, practicality, and everyday enjoyment. Conveniently located near shopping and dining, with easy access to Loop 1604, getting anywhere you need to go is effortless. From the upstairs window or neighborhood park, you can even enjoy the fireworks from Fiesta Texas. The neighborhood also features a pool and basketball court, rounding out the wonderful lifestyle this community offers.

    Zillow last checked:

    Listing updated:

    Listed by:

    Melissa Stagers TREC #435856 (210) 305-5665,

    M. Stagers Realty Partners

    Source: LERA MLS,MLS#: 1890774MLS Logo

    Facts & features

    Interior

    Bedrooms & bathrooms
    • Bedrooms: 5
    • Bathrooms: 3
    • Full bathrooms: 2
    • 1/2 bathrooms: 1
    Primary bedroom
    • Features: Walk-In Closet(s), Ceiling Fan(s), Full Bath
    • Area: 210
    • Dimensions: 15 x 14
    Bedroom 2
    • Area: 120
    • Dimensions: 12 x 10
    Bedroom 3
    • Area: 120
    • Dimensions: 12 x 10
    Bedroom 4
    • Area: 182
    • Dimensions: 14 x 13
    Bedroom 5
    • Area: 182
    • Dimensions: 14 x 13
    Primary bathroom
    • Features: Tub/Shower Separate, Double Vanity
    • Area: 252
    • Dimensions: 18 x 14
    Dining room
    • Area: 195
    • Dimensions: 15 x 13
    Family room
    • Area: 272
    • Dimensions: 17 x 16
    Kitchen
    • Area: 204
    • Dimensions: 17 x 12
    Heating
    • Central, Natural Gas
    Cooling
    • Ceiling Fan(s), Central Air
    Appliances
    • Included: Microwave, Range, Gas Cooktop, Dishwasher, Water Softener Owned, Gas Water Heater, Plumb for Water Softener
    • Laundry: Main Level, Laundry Room, Washer Hookup, Dryer Connection
    Features
    • Two Living Area, Separate Dining Room, Eat-in Kitchen, Two Eating Areas, Breakfast Bar, Media Room, Utility Room Inside, High Ceilings, Open Floorplan, Walk-In Closet(s), Master Downstairs, Ceiling Fan(s), Chandelier, Solid Counter Tops, Programmable Thermostat
    • Flooring: Carpet, Ceramic Tile, Wood
    • Windows: Solar Screens, Window Coverings
    • Has basement: No
    • Attic: Access Only
    • Number of fireplaces: 1
    • Fireplace features: One, Living Room, Family Room, Gas Logs Included, Gas
    Interior area
    • Total interior livable area: 3,217 sqft

    Property

    Parking
    • Total spaces: 2
    • Parking features: Two Car Garage, Attached, Garage Door Opener
    • Attached garage spaces: 2
    Features
    • Levels: Two
    • Stories: 2
    • Patio & porch: Patio, Covered
    • Exterior features: Sprinkler System, Rain Gutters, Solar Panels
    • Pool features: Community
    • Has spa: Yes
    • Spa features: Heated
    • Fencing: Privacy
    Lot
    • Size: 6,316 sqft
    • Features: Curbs, Streetlights
    • Residential vegetation: Mature Trees, Mature Trees (ext feat)
    Details
    • Parcel number: 045471020070

    Construction

    Type & style
    • Home type: SingleFamily
    • Property subtype: Single Family Residence
    Materials
    • 3 Sides Masonry, Stone
    • Foundation: Slab
    • Roof: Composition
    Condition
    • Pre-Owned
    • New construction: No
    • Year built: 2009
    Details
    • Builder name: Pulte

    Utilities & green energy

    • Electric: CPS
    • Gas: GREY FOREST
    • Sewer: CPS
    • Water: SAWS, Water System
    • Utilities for property: City Garbage service
    Green energy
    • Green verification: ENERGY STAR Certified Homes

    Community & neighborhood

    Security
    • Security features: Smoke Detector(s), Security System Owned, Prewired
    Community
    • Community features: Playground, Basketball Court, Cluster Mail Box
    Location
    • Region: San Antonio
    • Subdivision: Grandview

    HOA & financial

    HOA
    • Has HOA: Yes
    • HOA fee: $230 quarterly
    • Association name: GRANDVIEW HOMEOWNERS ASSOCIATION

    Other

    Other facts
    • Listing terms: Conventional,FHA,VA Loan,TX Vet,Cash
    • Road surface type: Asphalt

    Price history

    DateEventPrice
    3/31/2026Sold--
    Source: LERA MLS #1890774 Report a problem
    3/12/2026Pending sale$450,000$140/sqft
    Source: LERA MLS #1890774 Report a problem
    3/2/2026Contingent$450,000$140/sqft
    Source: LERA MLS #1890774 Report a problem
    1/13/2026Price change$450,000-8%$140/sqft
    Source: LERA MLS #1890774 Report a problem
    11/11/2025Listed for sale$489,000+48.2%$152/sqft
    Source: LERA MLS #1890774 Report a problem
    8/19/2017Sold--
    Source: Agent Provided Report a problem
    7/21/2017Price change$329,900-3%$103/sqft
    Source: Heritage #1254834 Report a problem
    7/10/2017Listed for sale$340,000+28%$106/sqft
    Source: Keller Williams Heritage #1254834 Report a problem
    6/23/2010Sold--
    Source: LERA MLS #813209 Report a problem
    2/13/2010Price change$265,590+0.4%$83/sqft
    Source: Clay Woodard #813209 Report a problem
    12/18/2009Listed for sale$264,590$82/sqft
    Source: Clay Woodard #813209 Report a problem

    Public tax history

    YearProperty taxesTax assessment
    2025$8,910 +6.3%$499,790 +8.6%
    2024$8,384 +8.8%$460,033 +10%
    2023$7,707 -8.4%$418,212 +10%
    2022$8,417 -0.4%$380,193 +10%
    2021$8,452 $345,630 +1.7%
    2020$8,452 +2.2%$340,010 +2.8%
    2019$8,274 $330,780 +3.5%
    2018$8,274 +12.2%$319,720 +11%
    2017$7,374 -2.5%$287,980 +2.2%
    2016$7,567 +12.5%$281,780 +6.8%
    2015$6,728 $263,900 +5.8%
    2014$6,728 $249,330 +3.6%
    2013-- $240,750 -0.9%
    2012-- $242,890 +0.6%
    2011-- $241,420 +49.8%
    2010-- $161,200 +342.9%
    2009-- $36,400 -14.2%
    2008-- $42,400
    2007-- $42,400 +32.5%
    2006-- $32,000

    Find assessor info on the county website

    Neighborhood: Hills and Dales

    Nearby schools

    GreatSchools rating
    Schools provided by the listing agent
    • Elementary: Beard
    • Middle: Hector Garcia
    • High: Louis D Brandeis
    • District: Northside

    Source: LERA MLS. This data may not be complete. We recommend contacting the local school district to confirm school assignments for this home.

    Get a cash offer in 3 minutes
    Find out how much your home could sell for in as little as 3 minutes with a no-obligation cash offer.
    Estimated market value
    $448,500
    Get a cash offer in 3 minutes
    Find out how much your home could sell for in as little as 3 minutes with a no-obligation cash offer.
    Estimated market value
    $448,500