Skip main navigation
Closed
  • $318,930

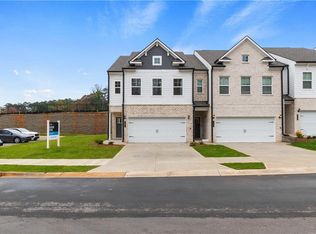
    8206 Tiger Way, Riverdale, GA 30296

    3beds
    1,849sqft
    Townhouse
    Built in 2024
    -- sqft lot
    $306,200 Zestimate®
    $172/sqft
    $2,067 Estimated rent

    Home value

    $306,200

    Estimated sales range

    Not available

    $2,067/mo

    Zestimate® history
    Loading
    Loading...

    Owner options

    List your home for rent

    $2,067/mo

    Rent Zestimate®

    Find your next renter with Zillow Rental Manager. Plus, with online applications, you can quickly screen prospective tenants – for free.

    Learn more

    $2,067/mo

    Rent Zestimate®

    Refinance and save

    $4,089/mo

    Est. payment

    Refinancing to a lower rate could help reduce your monthly payments and save thousands over the life of the loan.

    See today's rates

    $4,089/mo

    Est. payment

    Explore your selling options

    Work with a Zillow partner agent

    Leverage their expertise and Zillow's premium Showcase listings to get your home seen by more buyers.

    Get started

    List with your own agent

    Get your home in front of millions of buyers by listing it on Zillow.

    Learn how to do it

    Sell it yourself

    Take full control of how buyers see your home on Zillow by listing For Sale by Owner (FSBO).

    List your home

    What's special

    Swimming pool and cabanasHigh-end touchesEnd unitGuest parkingQuartz countertopsSoft-close cabinets
    MOVE-IN-READY! END UNIT! ONLY $1,500 DOWN TO CONTRACT! NO CLOSING COST! Introducing the Luca by DRB Homes, a stylish floor plan that spans 1,849 square feet. This inviting home features 3 bedrooms, 2.5 bathrooms, and a versatile media loft, making it perfect for both family life and entertaining. High-end touches include 42-inch soft-close cabinets and quartz countertops in the kitchen and secondary bathrooms, paired with durable luxury vinyl flooring throughout the common areas. Each home is thoughtfully complete with essential appliances, including a refrigerator, washer, and dryer, ensuring a seamless move-in experience. Residents can take advantage of exclusive community amenities, including a swimming pool and cabanas, along with comprehensive HOA services for lawn care and exterior maintenance. Over 42 spaces for guest parking! Ideally situated just minutes from the airport, Trilith Studios, Fayette Pavilion, downtown Fayetteville, and Line Creek Brewery, the Luca offers an exceptional blend of modern comfort and convenience.

    Zillow last checked:

    Listing updated:

    Listed by:

    Latrell T Summerset 404-394-8106,

    DRB Group Georgia LLC,

    Tyrome Sharp 678-488-3286,

    DRB Group Georgia LLC

    Bought with:

    No Sales Agent, 0

    Non-Mls Company

    Source: GAMLS,MLS#: 10396051MLS Logo

    Facts & features

    Interior

    Bedrooms & bathrooms
    • Bedrooms: 3
    • Bathrooms: 3
    • Full bathrooms: 2
    • 1/2 bathrooms: 1
    Kitchen
    • Features: Breakfast Area, Kitchen Island
    Heating
    • Central, Electric, Heat Pump, Zoned
    Cooling
    • Ceiling Fan(s), Central Air, Electric, Zoned
    Appliances
    • Included: Dishwasher, Disposal, Dryer, Microwave, Refrigerator, Washer
    • Laundry: Upper Level
    Features
    • Roommate Plan, Split Bedroom Plan, Tray Ceiling(s), Vaulted Ceiling(s)
    • Flooring: Vinyl
    • Basement: None
    • Has fireplace: No
    • Common walls with other units/homes: End Unit
    Interior area
    • Total structure area: 1,849
    • Total interior livable area: 1,849 sqft
    • Finished area above ground: 1,849
    • Finished area below ground: 0

    Property

    Parking
    • Parking features: Garage, Garage Door Opener
    • Has garage: Yes
    Features
    • Levels: Two
    • Stories: 2
    • Patio & porch: Patio
    • Has private pool: Yes
    • Pool features: In Ground
    • Fencing: Privacy
    • Waterfront features: No Dock Or Boathouse
    • Body of water: None
    Lot
    • Features: Level
    Details
    • Parcel number: 0.0

    Construction

    Type & style
    • Home type: Townhouse
    • Architectural style: Brick Front,Contemporary,Other
    • Property subtype: Townhouse
    • Attached to another structure: Yes
    Materials
    • Concrete
    • Foundation: Slab
    • Roof: Composition
    Condition
    • New Construction
    • New construction: Yes
    • Year built: 2024

    Utilities & green energy

    • Sewer: Public Sewer
    • Water: Public
    • Utilities for property: Cable Available, Electricity Available, Underground Utilities

    Community & neighborhood

    Community
    • Community features: Park, Pool, Sidewalks, Street Lights
    Location
    • Region: Riverdale
    • Subdivision: Auburn Ridge

    HOA & financial

    HOA
    • Has HOA: Yes
    • HOA fee: $2,100 annually
    • Services included: Maintenance Structure, Maintenance Grounds, Swimming, Trash

    Other

    Other facts
    • Listing agreement: Exclusive Agency
    • Listing terms: Cash,Conventional,FHA,VA Loan

    Price history

    DateEventPrice
    4/2/2025Sold$318,930+0.3%$172/sqft
    Source: GAMLS #10396051 Report a problem
    1/3/2025Listed for sale$318,030$172/sqft
    Source: FMLS GA #7471955 Report a problem
    11/9/2024Pending sale$318,030$172/sqft
    Source: FMLS GA #7471955 Report a problem
    10/29/2024Price change$318,030+2.3%$172/sqft
    Source: FMLS GA #7471955 Report a problem
    10/16/2024Price change$310,930-6%$168/sqft
    Source: GAMLS #10396051 Report a problem
    10/15/2024Price change$330,930+6.4%$179/sqft
    Source: FMLS GA #7471955 Report a problem
    10/12/2024Price change$310,930-6%$168/sqft
    Source: FMLS GA #7441757 Report a problem
    3/29/2024Listed for sale$330,930$179/sqft
    Source: FMLS GA #7360645 Report a problem

    Public tax history

    YearProperty taxesTax assessment
    2025$4,657 $121,600

    Find assessor info on the county website

    Neighborhood: 30296

    Nearby schools

    GreatSchools rating
    Schools provided by the listing agent
    • Elementary: Pointe South
    • Middle: Kendrick
    • High: Riverdale

    Source: GAMLS. This data may not be complete. We recommend contacting the local school district to confirm school assignments for this home.

    Get a cash offer in 3 minutes
    Find out how much your home could sell for in as little as 3 minutes with a no-obligation cash offer.
    Estimated market value
    $306,200
    Get a cash offer in 3 minutes
    Find out how much your home could sell for in as little as 3 minutes with a no-obligation cash offer.
    Estimated market value
    $306,200