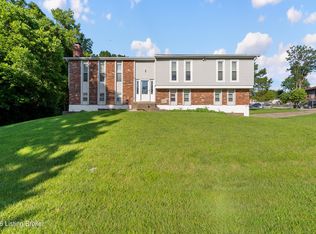
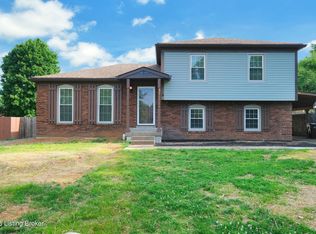
Welcome to 8206 Vaughn Mill Rd, a spacious 4-bedroom, 2-bath home offering comfortable living areas and plenty of functional space. The main level features a welcoming living room, dedicated dining room, and well-appointed kitchen, creating a practical layout for everyday living and entertaining. The basement provides additional versatility with a family room and bonus room, perfect for a recreation area, home office, or flexible living space. A 3-car garage offers ample room for vehicles, storage, hobbies, or workshop needs. With generous living space across two levels and a convenient Louisville location, this property offers plenty of potential to make it your own. "What is special" SELLER WILL PAY UP TO $3000 TOWARDS BUYER'S CLOSING COSTS AND 1 YEAR HOME WARANTY!! Move in ready. This home has lots of upgrades including new garage and shed roofs, Fresh paint throughout the entire house, new waterproof vinyl plank flooring, all new kitchen appliances, new ceiling fan and light lamps, 2025 water heater and much more.
For sale
Price cut: $10K (9/28)
$299,900
8206 Vaughn Mill Rd, Louisville, KY 40228
4beds
2,052sqft
Single Family Residence
Built in 1975
6,969 Square Feet Lot
$297,300 Zestimate®
$146/sqft
$-- HOA
What's special
All new kitchen appliancesWell-appointed kitchenDedicated dining room
- 33 days
- 597
- 58
Zillow last checked:
Listing updated:
Listed by:
Dominique Murray 502-306-3580,
Totally About Houses,
Monica Dunlap
Source: Metro Search Inc. LLC DBA Apex MLS,MLS#: 1727345
Facts & features
Interior
Bedrooms & bathrooms
- Bedrooms: 4
- Bathrooms: 2
- Full bathrooms: 2
Bedroom
- Level: First
Bedroom
- Level: First
Bedroom
- Level: First
Bedroom
- Level: Basement
Full bathroom
- Level: First
Full bathroom
- Level: Basement
Dining room
- Level: First
Family room
- Level: Basement
Kitchen
- Level: First
Living room
- Level: First
Heating
- Forced Air, Natural Gas
Cooling
- Central Air
Features
- Basement: Partially Finished,Walkout Unfinished
- Number of fireplaces: 1
Interior area
- Total structure area: 1,063
- Total interior livable area: 2,052 sqft
- Finished area above ground: 1,063
- Finished area below ground: 989
Property
Parking
- Total spaces: 3
- Parking features: Detached, Driveway
- Garage spaces: 3
- Has uncovered spaces: Yes
Features
- Stories: 2
- Patio & porch: Deck
- Fencing: Privacy,Chain Link
Lot
- Size: 6,969 Square Feet
Details
- Additional structures: Garage(s)
- Parcel number: 23208901270000
Construction
Type & style
- Home type: SingleFamily
- Property subtype: Single Family Residence
Materials
- Vinyl Siding, Wood Frame
- Foundation: Concrete Perimeter
- Roof: Shingle
Condition
- Year built: 1975
Utilities & green energy
- Sewer: Public Sewer
- Water: Public
- Utilities for property: Electricity Connected
Community & HOA
Community
- Subdivision: Penn Run Estates
HOA
- Has HOA: No
Location
- Region: Louisville
Financial & listing details
- Price per square foot: $146/sqft
- Tax assessed value: $275,220
- Annual tax amount: $3,085
- Date on market: 8/26/2026
- Electric utility on property: Yes
Estimated market value
$297,300
$282,000 - $312,000
$2,094/mo
Price history
| Date | Event | Price |
|---|---|---|
| 9/28/2026 | Price change | $299,900-3.2%$146/sqft |
Source:  Metro Search Inc. LLC DBA Apex MLS #1727345 Report a problem Metro Search Inc. LLC DBA Apex MLS #1727345 Report a problem | ||
| 9/14/2026 | Price change | $309,900-1.6%$151/sqft |
Source: Metro Search Inc. LLC DBA Apex MLS #1727345 Report a problem | ||
| 8/26/2026 | Listed for sale | $315,000+61.5%$154/sqft |
Source: Metro Search Inc. LLC DBA Apex MLS #1727345 Report a problem | ||
| 3/9/2026 | Sold | $195,000-6.9%$95/sqft |
Source: Metro Search Inc. LLC DBA Apex MLS #1705723 Report a problem | ||
| 2/10/2026 | Pending sale | $209,500$102/sqft |
Source: Metro Search Inc. LLC DBA Apex MLS #1705723 Report a problem | ||
| 1/30/2026 | Price change | $209,500-4.7%$102/sqft |
Source: Metro Search Inc. LLC DBA Apex MLS #1705723 Report a problem | ||
| 12/24/2025 | Listed for sale | $219,900+5%$107/sqft |
Source: Metro Search Inc. LLC DBA Apex MLS #1705723 Report a problem | ||
| 9/10/2025 | Listing removed | $209,500$102/sqft |
Source: Metro Search Inc. LLC DBA Apex MLS #1686033 Report a problem | ||
| 7/29/2025 | Pending sale | $209,500$102/sqft |
Source: Metro Search Inc. LLC DBA Apex MLS #1686033 Report a problem | ||
| 7/15/2025 | Price change | $209,500-4.6%$102/sqft |
Source: Metro Search Inc. LLC DBA Apex MLS #1686033 Report a problem | ||
| 7/3/2025 | Listed for sale | $219,500$107/sqft |
Source: Metro Search Inc. LLC DBA Apex MLS #1686033 Report a problem | ||
| 6/27/2025 | Pending sale | $219,500$107/sqft |
Source: Metro Search Inc. LLC DBA Apex MLS #1686033 Report a problem | ||
| 6/9/2025 | Price change | $219,500-5%$107/sqft |
Source: Metro Search Inc. LLC DBA Apex MLS #1686033 Report a problem | ||
| 5/6/2025 | Listed for sale | $231,000-0.4%$113/sqft |
Source: Metro Search Inc. LLC DBA Apex MLS #1686033 Report a problem | ||
| 2/18/2022 | Sold | $232,000-1.3%$113/sqft |
Source: Metro Search Inc. LLC DBA Apex MLS #1596066 Report a problem | ||
| 11/22/2021 | Pending sale | $235,000$115/sqft |
Source: Metro Search Inc. LLC DBA Apex MLS #1596066 Report a problem | ||
| 10/17/2021 | Price change | $235,000-1.3%$115/sqft |
Source: Metro Search Inc. LLC DBA Apex MLS #1596066 Report a problem | ||
| 9/10/2021 | Listed for sale | $238,000$116/sqft |
Source: Metro Search Inc. LLC DBA Apex MLS #1596066 Report a problem | ||
Public tax history
| Year | Property taxes | Tax assessment |
|---|---|---|
| 2025 | $3,085 +16.1% | $275,220 +18.6% |
| 2024 | $2,656 -2.8% | $232,000 |
| 2023 | $2,733 +31% | $232,000 +31.4% |
| 2022 | $2,086 +1.2% | $176,500 +9.2% |
| 2021 | $2,061 +7.4% | $161,690 |
| 2020 | $1,919 | $161,690 |
| 2019 | $1,919 +10.9% | $161,690 |
| 2018 | $1,731 | $161,690 |
| 2017 | $1,731 +23.7% | $161,690 +15.6% |
| 2013 | $1,399 | $139,900 |
| 2011 | $1,399 | $139,900 |
| 2010 | $1,399 | $139,900 |
| 2009 | $1,399 | $139,900 |
| 2007 | -- | $139,900 |
| 2006 | -- | $139,900 |
| 2005 | -- | $139,900 +3.6% |
| 2004 | -- | $135,000 |
Find assessor info on the county website
Monthly payment
Est. payment
Payment breakdown
Explore the cost of this home by adjusting the details. Changes won't be saved.Climate risks
Neighborhood: Highview
- $268,0002 bd2 ba1.2k sqft8208 Vaughn Mill Rd, Louisville, KY 40228Off Market
- $256,0003 bd2 ba1.4k sqft8204 Vaughn Mill Rd, Louisville, KY 40228Off Market
- $253,4003 bd2 ba1.5k sqft8205 Sealston Dr, Louisville, KY 40228Off Market
- $233,100-- bd2 ba1.2k sqft8210 Vaughn Mill Rd, Louisville, KY 40228Off Market
Similar homes
- $267,5005 bd3 ba2.5k sqft6311 May Pen Rd, Louisville, KY 40228For Sale
 MLS ID #1724149, Ben J Bass, THRIVE Realty. Metro Search Inc. LLC DBA Apex MLS
 - $285,0003 bd2 ba2.2k sqft3318 Hunsinger Ln, Louisville, KY 40220For Sale
 MLS ID #1729859, Mary D Taylor, simpler.realestate. Metro Search Inc. LLC DBA Apex MLS
 - $299,9993 bd3 ba2k sqft8417 Calm Ln, Louisville, KY 40219For Sale
 MLS ID #1727964, Stephanie Stewart, Homepage Realty. Metro Search Inc. LLC DBA Apex MLS
 - $304,9004 bd2 ba1.6k sqft8605 Amerivan Dr, Jeffersontown, KY 40299For Sale
 MLS ID #1727367, Keisha Ayers, The Collective Realty Co.. Metro Search Inc. LLC DBA Apex MLS
 - $325,0004 bd3 ba1.9k sqft4517 Amerivan Ct, Jeffersontown, KY 40299For SaleMLS ID #1727116, Penny D Tabor, RE/MAX Real Estate Champions. Metro Search Inc. LLC DBA Apex MLS
- $344,9994 bd3 ba2.9k sqft8200 Farmwood Way, Louisville, KY 40291For SaleMLS ID #1728872, Jenney Martin Perez, Americus Realty Group. Metro Search Inc. LLC DBA Apex MLS
- $300,0003 bd2 ba1.8k sqft2510 Goldsmith Ln, Louisville, KY 40218For SaleMLS ID #1728214, Shelly H Gardner, Keller Williams Collective. Metro Search Inc. LLC DBA Apex MLS
- $265,0003 bd2 ba2k sqft107 Buttercup Rd, Louisville, KY 40218For SaleMLS ID #1728707, Casey Flaherty, Segrest Flaherty Realtors LLC. Metro Search Inc. LLC DBA Apex MLS
- $339,0003 bd2 ba2k sqft6200 Whispering Hills Blvd, Louisville, KY 40219For SaleMLS ID #1717987, Rhonda S Roberts, Keller Williams Collective. Metro Search Inc. LLC DBA Apex MLS
- $259,0004 bd2 ba1.4k sqft3633 Johnston Way, Louisville, KY 40220For SaleMLS ID #1729328, Angela P Page, EXP Realty LLC. Metro Search Inc. LLC DBA Apex MLS
- $259,9004 bd2 ba1.4k sqft6617 Sylvania Rd, Louisville, KY 40258For SaleMLS ID #1730235, Mimi Hwang, THRIVE Realty. Metro Search Inc. LLC DBA Apex MLS
- $299,0003 bd2 ba2k sqft9913 Vega Ln, Louisville, KY 40272For SaleMLS ID #1727205, Kendell L Nash, Keller Williams Louisville. Metro Search Inc. LLC DBA Apex MLS
- $320,0003 bd2 ba1.5k sqft7209 Old North Church Rd, Louisville, KY 40214For SaleMLS ID #1728031, Krystal Darali, Homepage Realty. Metro Search Inc. LLC DBA Apex MLS
- $324,9003 bd3 ba1.6k sqft3700 Greenwich Rd, Louisville, KY 40218For SaleMLS ID #1727561, Shaun S Wallace, 1 Percent Lists Purple Door. Metro Search Inc. LLC DBA Apex MLS
- $309,0003 bd2 ba1.4k sqft3603 Argyle Ln, Louisville, KY 40220For SaleMLS ID #1727316, Jill P Tabor, Keller Williams Collective. Metro Search Inc. LLC DBA Apex MLS
- $269,9003 bd2 ba1.1k sqft4703 Tivis Ct, Louisville, KY 40218For SaleMLS ID #1726253, Rhonda S Roberts, Keller Williams Collective. Metro Search Inc. LLC DBA Apex MLS
- $300,0003 bd3 ba1.7k sqft4212 Shenandoah Dr, Fincastle, KY 40241For SaleMLS ID #1726233, Stacia E Johnson, Semonin Realtors. Metro Search Inc. LLC DBA Apex MLS
- $310,0003 bd2 ba1.3k sqft10305 Vantage Rd, Jeffersontown, KY 40299For SaleMLS ID #1719499, Dee Amber Anderson, Lenihan Sotheby's Int'l Realty. Metro Search Inc. LLC DBA Apex MLS
- $330,0003 bd3 ba2.1k sqft10027 Windcrest Farms Ln #19B, Louisville, KY 40291New ConstructionMLS ID #1730118, Matthew Hoagland, RE/MAX Premier Properties. Metro Search Inc. LLC DBA Apex MLS
