Looking for that quiet peaceful setting away from the hustle and bustle of the city? Come look at this home where you can sit on the deck and watch the birds & beautiful sunsets in the evening. This idyllic country setting can be found 10 minutes from West Lafayette. The tri-level home sits in the country on an acre of land and features 4 bedrooms, 3 full baths and the attached 6 car garage/pole barn w/ space for a loft. The large partial basement offers plenty of room for additional storage, laundry & games. Additional space can be found in the 10x16 garden shed in the backyard. This home has served our family well for over 30 years as it is and is ready for the new owners to put in some work to make it their own. Build instant equity in this home! Inspections are welcome but home is being sold as-is.
Closed
$245,000
8206 W 400 N, West Lafayette, IN 47906
4beds
1,808sqft
Single Family Residence
Built in 1963
1 Acres Lot
$314,600 Zestimate®
$--/sqft
$2,553 Estimated rent
Home value
$314,600
$293,000 - $337,000
$2,553/mo
Zestimate® history
Owner options
List your home for rent
$2,553/mo
Rent Zestimate®
Find your next renter with Zillow Rental Manager. Plus, with online applications, you can quickly screen prospective tenants – for free.
$2,553/mo
Rent Zestimate®
Refinance and save
$1,168/mo
Est. payment
Refinancing to a lower rate could help reduce your monthly payments and save thousands over the life of the loan.
$1,168/mo
Est. payment
Explore your selling options
Work with a Zillow partner agent
Leverage their expertise and Zillow's premium Showcase listings to get your home seen by more buyers.
Get startedList with your own agent
Get your home in front of millions of buyers by listing it on Zillow.
Learn how to do itSell it yourself
Take full control of how buyers see your home on Zillow by listing For Sale by Owner (FSBO).
List your homeWhat's special
Pole barn
Zillow last checked:
Listing updated:
Listed by:
Sarah Kiefer Agt:765-491-9747,
Keller Williams Lafayette
Bought with:
Dustin Robinson, RB20002060
Lafayette Listing Realty LLC
Source: IRMLS,MLS#: 202326100
Facts & features
Interior
Bedrooms & bathrooms
- Bedrooms: 4
- Bathrooms: 3
- Full bathrooms: 3
Bedroom 1
- Level: Upper
Bedroom 2
- Level: Upper
Dining room
- Level: Main
- Area: 132
- Dimensions: 11 x 12
Family room
- Level: Lower
- Area: 121
- Dimensions: 11 x 11
Kitchen
- Level: Main
- Area: 143
- Dimensions: 13 x 11
Living room
- Level: Main
- Area: 247
- Dimensions: 19 x 13
Heating
- Natural Gas, Propane, Conventional, Forced Air, Propane Tank Rented
Cooling
- Central Air, Ceiling Fan(s)
Appliances
- Included: Disposal, Dishwasher, Microwave, Refrigerator, Washer, Dryer-Electric, Electric Oven, Gas Water Heater, Water Softener Owned
- Laundry: Electric Dryer Hookup
Features
- Entrance Foyer
- Flooring: Hardwood, Carpet, Laminate
- Windows: Blinds
- Basement: Crawl Space,Partial,Unfinished,Block
- Has fireplace: No
Interior area
- Total structure area: 2,384
- Total interior livable area: 1,808 sqft
- Finished area above ground: 1,808
- Finished area below ground: 0
Property
Parking
- Total spaces: 6
- Parking features: Attached, Garage Door Opener, Gravel, Stone
- Attached garage spaces: 6
- Has uncovered spaces: Yes
Features
- Levels: Tri-Level
- Patio & porch: Deck
Lot
- Size: 1 Acres
- Dimensions: 200x210
- Features: Level, 0-2.9999, Rural
Details
- Parcel number: 790135476003.000014
- Other equipment: Sump Pump, Sump Pump+Battery Backup
Construction
Type & style
- Home type: SingleFamily
- Architectural style: Traditional
- Property subtype: Single Family Residence
Materials
- Aluminum Siding, Brick
- Roof: Shingle
Condition
- New construction: No
- Year built: 1963
Utilities & green energy
- Electric: REMC
- Sewer: Septic Tank
- Water: Well
Green energy
- Energy efficient items: HVAC, Water Heater
Community & HOA
Community
- Subdivision: None
Location
- Region: West Lafayette
Financial & listing details
- Tax assessed value: $277,700
- Annual tax amount: $995
- Date on market: 10/6/2023
- Listing terms: Cash,Conventional
Price history
| Date | Event | Price |
|---|---|---|
| 10/4/2023 | Sold | $245,000-2% |
Source:  IRMLS #202326100 Report a problem IRMLS #202326100 Report a problem | ||
| 9/5/2023 | Pending sale | $249,900 |
Source: IRMLS #202326100 Report a problem | ||
| 8/3/2023 | Price change | $249,900-5.7% |
Source: IRMLS #202326100 Report a problem | ||
| 8/1/2023 | Listed for sale | $265,000 |
Source: IRMLS #202326100 Report a problem | ||
| 7/27/2023 | Pending sale | $265,000 |
Source: IRMLS #202326100 Report a problem | ||
| 7/25/2023 | Listed for sale | $265,000 |
Source: IRMLS #202326100 Report a problem | ||
Public tax history
| Year | Property taxes | Tax assessment |
|---|---|---|
| 2025 | $1,551 +38% | $277,700 +11.5% |
| 2024 | $1,123 +12.9% | $249,000 +2.8% |
| 2023 | $995 +21.8% | $242,300 +13.7% |
| 2022 | $817 +101.1% | $213,100 +9.9% |
| 2021 | $406 +31.6% | $193,900 |
| 2020 | $309 -46.5% | -- |
| 2019 | $577 +5.7% | $154,900 +13.1% |
| 2018 | $546 +8.6% | $137,000 +2.3% |
| 2017 | $502 | $133,900 +2.7% |
| 2016 | $502 +18.3% | $130,400 +18.3% |
| 2014 | $425 -4% | $110,200 -5.5% |
| 2013 | $442 | $116,600 -3.2% |
| 2012 | -- | $120,400 +4.7% |
| 2011 | -- | $115,000 |
| 2010 | -- | $115,000 -8.9% |
| 2009 | $1,295 +135.3% | $126,300 +4% |
| 2008 | $550 -51.3% | $121,500 -9.9% |
| 2007 | $1,131 -2.4% | $134,800 +0.7% |
| 2006 | $1,158 +21.9% | $133,800 |
| 2005 | $950 +6.2% | $133,800 |
| 2004 | $895 | $133,800 |
| 2003 | -- | $133,800 +117.2% |
| 2002 | $889 | $61,600 |
| 2001 | -- | $61,600 |
Find assessor info on the county website
Neighborhood: 47906
Nearby homes
- $176,6003 bd2 ba1.2k sqft4021 N 800 W, West Lafayette, IN 47906Off Market
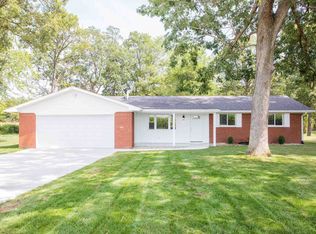
- $256,900-- bd1 ba1.1k sqft8210 W 400 N, West Lafayette, IN 47906Off Market
- $212,600-- bd1 ba1.1k sqft8132 W 400 N, West Lafayette, IN 47906Off Market
- $359,6004 bd3 ba2.4k sqft4007 N 800 W, West Lafayette, IN 47906Off Market
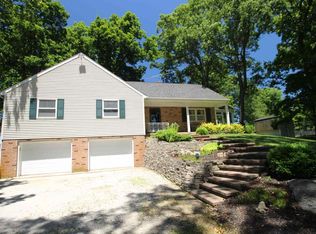
- $419,800-- bd2 ba2.7k sqft8134 W 400 N, West Lafayette, IN 47906Off Market
- $278,9002 bd1 ba1k sqft4133 N 800 W, West Lafayette, IN 47906Off Market
- $235,20096 Acres4000 N 800 W, West Lafayette, IN 47906Off Market
- $744,700-- bd3 ba1.5k sqft8131 W 400 N, West Lafayette, IN 47906Off Market
Nearby schools
GreatSchools rating
- 6/10Otterbein Elementary SchoolGrades: K-6Distance: 2.3 mi
- 6/10Benton Central Jr-Sr High SchoolGrades: 7-12Distance: 11.4 mi
Schools provided by the listing agent
- Elementary: Otterbein
- Middle: Benton Central
- High: Benton Central
- District: Benton Community
Source: IRMLS. This data may not be complete. We recommend contacting the local school district to confirm school assignments for this home.


Get pre-qualified for a loan
At Zillow Home Loans, we can pre-qualify you in as little as 5 minutes with no impact to your credit score.An equal housing lender. NMLS #10287.
- Indiana
- Tippecanoe County
- West Lafayette
- 47906
- 8206 W 400 N
Nearby cities
Nearby neighborhoods
Nearby zip codes
Other West Lafayette Topics
