This three-bedroom home with a den offers ample space for both living and work/study areas, giving you versatility in how you use the rooms. A spacious, updated, interior ensures comfort and room to move around. The large backyard provides a peaceful retreat for relaxation or outdoor entertaining. With such features, you'll have a perfect balance of indoor and outdoor living spaces, ideal for both everyday living and hosting gatherings with friends and family. There are lots of upgrades on this home from newer kitchen appliances, updated kitchen cabinets, nice vinyl flooring, and an updated bathroom shower. This is an ideal location with easy access to the 202 freeway both the east and west valley are a short drive away. Additionally, the home features a 32 amp 240 volt home EV vehicle charger installed in 2023. Garage has epoxy floors. Kitchen appliances updated in 2020, with the dishwasher updated in 2024. This community has many amenities such as a dog park, walking paths, sand volleyball, grills, and playgrounds. Welcome home!
Sold for $405,000
$405,000
8206 W WOOD Lane, Phoenix, AZ 85043
3beds
2baths
1,830sqft
Single Family Residence
Built in 2017
5,760 Square Feet Lot
$388,300 Zestimate®
$221/sqft
$2,325 Estimated rent
Home value
$388,300
$369,000 - $408,000
$2,325/mo
Zestimate® history
Owner options
List your home for rent
$2,325/mo
Rent Zestimate®
Find your next renter with Zillow Rental Manager. Plus, with online applications, you can quickly screen prospective tenants – for free.
$2,325/mo
Rent Zestimate®
Refinance and save
$2,435/mo
Est. payment
Refinancing to a lower rate could help reduce your monthly payments and save thousands over the life of the loan.
$2,435/mo
Est. payment
Explore your selling options
Work with a Zillow partner agent
Leverage their expertise and Zillow's premium Showcase listings to get your home seen by more buyers.
Get startedList with your own agent
Get your home in front of millions of buyers by listing it on Zillow.
Learn how to do itSell it yourself
Take full control of how buyers see your home on Zillow by listing For Sale by Owner (FSBO).
List your homeWhat's special
Zillow last checked:
Listing updated:
Listed by:
Justin White 402-613-6313,
HomeSmart
Bought with:
Kali Jensen, SA668036000
Realty Executives
Issakwisa Mwaipopo, SA711026000
Realty Executives
Source: ARMLS,MLS#: 6701440
Facts & features
Interior
Bedrooms & bathrooms
- Bedrooms: 3
- Bathrooms: 2
Heating
- Natural Gas
Cooling
- Central Air, Ceiling Fan(s), Programmable Thmstat
Appliances
- Included: Dryer, Washer, Refrigerator, Dishwasher, Disposal, Gas Range, Gas Oven
Features
- Pantry, 9+ Flat Ceilings, Full Bth Master Bdrm, Laminate Counters
- Flooring: Laminate
- Windows: Solar Screens, Double Pane Windows
- Has basement: No
- Has fireplace: No
Interior area
- Total structure area: 1,830
- Total interior livable area: 1,830 sqft
Property
Parking
- Total spaces: 4
- Parking features: Garage, Open
- Garage spaces: 2
- Uncovered spaces: 2
Features
- Stories: 1
- Patio & porch: Covered
- Pool features: None
- Spa features: None
- Fencing: Block
Lot
- Size: 5,760 Square Feet
- Features: Gravel/Stone Front, Gravel/Stone Back
Details
- Parcel number: 10453801
Construction
Type & style
- Home type: SingleFamily
- Architectural style: Ranch
- Property subtype: Single Family Residence
Materials
- Stucco, Wood Frame, Painted
- Roof: Tile
Condition
- Year built: 2017
Details
- Builder name: LGI Homes
Utilities & green energy
- Sewer: Public Sewer
- Water: City Water
Community & HOA
Community
- Features: Playground, Biking/Walking Path
- Subdivision: TUSCANO PCD PHASE 2 PARCEL B
HOA
- Has HOA: Yes
- Services included: Maintenance Grounds
- HOA fee: $76 monthly
- HOA name: Tuscano
- HOA phone: 602-957-9191
Location
- Region: Phoenix
Financial & listing details
- Price per square foot: $221/sqft
- Tax assessed value: $316,600
- Annual tax amount: $1,976
- Date on market: 5/13/2024
- Cumulative days on market: 48 days
- Listing terms: Cash,Conventional,FHA,VA Loan
- Ownership: Fee Simple
Price history
| Date | Event | Price |
|---|---|---|
| 7/15/2024 | Sold | $405,000+1.5%$221/sqft |
Source:  ARMLS #6701440 Report a problem ARMLS #6701440 Report a problem | ||
| 7/1/2024 | Pending sale | $399,000$218/sqft |
Source: ARMLS #6701440 Report a problem | ||
| 5/21/2024 | Contingent | $399,000$218/sqft |
Source:  HomeSmart #6701440 Report a problem HomeSmart #6701440 Report a problem | ||
| 5/13/2024 | Listed for sale | $399,000+79.8%$218/sqft |
Source: ARMLS #6701440 Report a problem | ||
| 9/29/2017 | Sold | $221,900-1.8%$121/sqft |
Source: ARMLS #5610767 Report a problem | ||
| 5/25/2017 | Listed for sale | $225,900$123/sqft |
Source: LGI Homes (MLS Only) #5610767 Report a problem | ||
Public tax history
| Year | Property taxes | Tax assessment |
|---|---|---|
| 2025 | $2,195 +14.8% | $31,660 -9.8% |
| 2024 | $1,912 -1.8% | $35,110 +115.7% |
| 2023 | $1,947 +1.2% | $16,277 -28.2% |
| 2022 | $1,923 +9.5% | $22,670 +8.4% |
| 2021 | $1,756 +1.1% | $20,910 +6.8% |
| 2020 | $1,737 +7.8% | $19,570 +4.9% |
| 2019 | $1,610 | $18,650 +470.3% |
| 2018 | $1,610 +787.4% | $3,270 +11.2% |
| 2017 | $181 +6.1% | $2,940 +11.4% |
| 2016 | $171 +3.3% | $2,640 -2.4% |
| 2015 | $166 | $2,704 +132.1% |
| 2014 | -- | $1,165 |
| 2013 | -- | $1,165 -78.3% |
| 2009 | -- | $5,360 |
Find assessor info on the county website
Neighborhood: Estrella
Nearby homes
- $372,5003 bd2 ba1.3k sqft8210 W Wood Ln, Phoenix, AZ 85043Sold

- $352,1003 bd2 ba1.3k sqft8148 W Wood Ln, Phoenix, AZ 85043Off Market
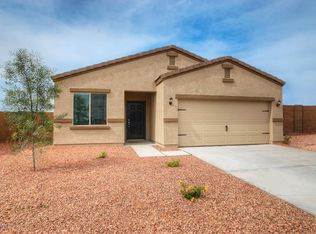
- $385,0003 bd2 ba1.8k sqft8214 W Wood Ln, Phoenix, AZ 85043Sold

- $475,3005 bd3 ba2.5k sqft8144 W Wood Ln, Phoenix, AZ 85043Off Market
- $352,4003 bd2 ba1.3k sqft8207 W Encinas Ln, Phoenix, AZ 85043Off Market
- $363,2003 bd2 ba1.5k sqft8211 W Encinas Ln, Phoenix, AZ 85043Off Market
- $365,5003 bd2 ba1.5k sqft8149 W Encinas Ln, Phoenix, AZ 85043Off Market
- $364,4003 bd2 ba1.5k sqft8218 W Wood Ln, Phoenix, AZ 85043Off Market
Nearby schools
GreatSchools rating
- 6/10Tuscano Elementary SchoolGrades: PK-5Distance: 0.4 mi
- 3/10Santa Maria Middle SchoolGrades: 6-8Distance: 1.5 mi
- 6/10Sierra Linda High SchoolGrades: 9-12Distance: 3.3 mi
Schools provided by the listing agent
- Elementary: Tuscano Elementary School
- Middle: Santa Maria Middle School
- High: Tolleson Union High School
- District: Fowler Elementary District
Source: ARMLS. This data may not be complete. We recommend contacting the local school district to confirm school assignments for this home.
Get a cash offer in 3 minutes
Find out how much your home could sell for in as little as 3 minutes with a no-obligation cash offer.
Estimated market value
$388,300
Get a cash offer in 3 minutes
Find out how much your home could sell for in as little as 3 minutes with a no-obligation cash offer.
Estimated market value
$388,300
- Arizona
- Maricopa County
- Phoenix
- 85043
- Estrella
- 8206 W WOOD Lane
Nearby cities
Nearby neighborhoods
Nearby zip codes
Other Phoenix Topics
