Welcome to your new home in the heart of Parma, Ohio! This captivating 3 bedroom, 1.5 bathroom spacious cape cod-bungalow style offers an inviting blend of classic charm & modern convenience. Nestled on a generous corner lot, this property is brimming w/delightful features that will make you feel right at home. Feel at ease w/ updates: Brand New Roof (Sept 2023) w/new felt, shingles, & climate resistance (transferable warranty), recently painted the entire basement (Sept 2023), newer electrical panel (Fall 2022) & dishwasher, fridge & HWT 2019. Filtered osmosis system throughout the house. Step into the warm & inviting living room w/pristine hardwood floors that create a welcoming ambiance. Escape to the spacious primary bedroom upstairs (has hardwood floors; can be used as an office/bonus room). The first floor boasts two bedrooms, each hiding the potential for beautiful hardwood floors underneath the carpet. Remodeled bathroom on the first floor w/waterproof vinyl flooring (Feb 2021)
Closed
$200,500
8206 Whittington Dr, Parma, OH 44129
3beds
2,427sqft
Single Family Residence
Built in 1953
7,056 Square Feet Lot
$249,200 Zestimate®
$83/sqft
$1,967 Estimated rent
Home value
$249,200
$237,000 - $262,000
$1,967/mo
Zestimate® history
Owner options
List your home for rent
$1,967/mo
Rent Zestimate®
Find your next renter with Zillow Rental Manager. Plus, with online applications, you can quickly screen prospective tenants – for free.
$1,967/mo
Rent Zestimate®
Refinance and save
$1,499/mo
Est. payment
Refinancing to a lower rate could help reduce your monthly payments and save thousands over the life of the loan.
$1,499/mo
Est. payment
Explore your selling options
Work with a Zillow partner agent
Leverage their expertise and Zillow's premium Showcase listings to get your home seen by more buyers.
Get startedList with your own agent
Get your home in front of millions of buyers by listing it on Zillow.
Learn how to do itSell it yourself
Take full control of how buyers see your home on Zillow by listing For Sale by Owner (FSBO).
List your homeWhat's special
Classic charmBrand new roofGenerous corner lotHalf bathroomHardwood floorsModern convenienceRemodeled bathroom
Zillow last checked:
Listing updated:
Listed by:
Stephanie M McFearin StephanieMcFearin@HowardHanna.com(440)554-7712,
Howard Hanna,
Brian L McFearin 440-343-4299,
Howard Hanna
Bought with:
Cheryl M Cook, 2014000429
Real Brokerage Technologies, Inc.
Source: MLS Now,MLS#: 4491627Originating MLS: Akron Cleveland Association of REALTORS
Facts & features
Interior
Bedrooms & bathrooms
- Bedrooms: 3
- Bathrooms: 2
- Full bathrooms: 1
- 1/2 bathrooms: 1
- Main level bathrooms: 1
- Main level bedrooms: 2
Primary bedroom
- Description: Flooring: Carpet,Wood
- Features: Window Treatments
- Level: Second
- Dimensions: 15.00 x 12.00
Bedroom
- Description: Flooring: Carpet
- Features: Window Treatments
- Level: First
- Dimensions: 15.00 x 11.00
Bedroom
- Description: Flooring: Carpet
- Features: Window Treatments
- Level: First
- Dimensions: 11.00 x 9.00
Bathroom
- Level: Basement
Bathroom
- Description: Flooring: Luxury Vinyl Tile
- Features: Window Treatments
- Level: First
- Dimensions: 4.00 x 3.00
Family room
- Description: Flooring: Carpet
- Features: Fireplace, Window Treatments
- Level: First
- Dimensions: 19.00 x 13.00
Kitchen
- Description: Flooring: Luxury Vinyl Tile
- Level: First
- Dimensions: 12.00 x 10.00
Laundry
- Level: Basement
Living room
- Description: Flooring: Wood
- Features: Window Treatments
- Level: First
- Dimensions: 16.00 x 11.00
Office
- Description: Flooring: Wood
- Level: Second
- Dimensions: 10.00 x 7.00
Recreation
- Level: Basement
Utility room
- Level: Basement
Heating
- Forced Air, Fireplace(s), Gas
Cooling
- Central Air
Appliances
- Included: Dryer, Dishwasher, Disposal, Range, Refrigerator, Water Softener, Washer
Features
- Basement: Full,Partially Finished
- Number of fireplaces: 1
- Fireplace features: Wood Burning
Interior area
- Total structure area: 2,427
- Total interior livable area: 2,427 sqft
- Finished area above ground: 1,568
- Finished area below ground: 859
Property
Parking
- Parking features: Detached, Electricity, Garage, Paved
- Garage spaces: 2
Features
- Levels: Two
- Stories: 2
- Patio & porch: Patio, Porch
- Fencing: Chain Link,Full,Partial,Wood
- Has view: Yes
- View description: Trees/Woods
Lot
- Size: 7,056 Square Feet
- Dimensions: 61 x 116
- Features: Corner Lot, Pond on Lot, Wooded
Details
- Parcel number: 44909136
Construction
Type & style
- Home type: SingleFamily
- Architectural style: Bungalow,Cape Cod
- Property subtype: Single Family Residence
Materials
- Brick
- Roof: Asphalt,Fiberglass
Condition
- Year built: 1953
Utilities & green energy
- Water: Public
Community & HOA
Community
- Features: Public Transportation
- Security: Smoke Detector(s)
- Subdivision: H S Stahl Props Companys
HOA
- Has HOA: No
Location
- Region: Parma
Financial & listing details
- Price per square foot: $83/sqft
- Tax assessed value: $175,400
- Annual tax amount: $3,245
- Date on market: 9/21/2023
- Cumulative days on market: 4 days
- Listing agreement: Exclusive Right To Sell
- Listing terms: Cash,Conventional,FHA,VA Loan
Price history
| Date | Event | Price |
|---|---|---|
| 10/12/2023 | Sold | $200,500+0.8%$83/sqft |
Source: Public Record Report a problem | ||
| 9/26/2023 | Pending sale | $199,000$82/sqft |
Source: MLS Now #4491627 Report a problem | ||
| 9/21/2023 | Listed for sale | $199,000+65.8%$82/sqft |
Source: MLS Now #4491627 Report a problem | ||
| 7/25/2002 | Sold | $120,000$49/sqft |
Source: Public Record Report a problem | ||
Public tax history
| Year | Property taxes | Tax assessment |
|---|---|---|
| 2025 | $3,113 -7.4% | $61,390 |
| 2024 | $3,364 +15% | $61,390 +34.1% |
| 2023 | $2,924 +0.6% | $45,780 |
| 2022 | $2,905 -3.2% | $45,780 |
| 2021 | $3,002 +15.8% | $45,780 +30% |
| 2020 | $2,593 +0.6% | $35,210 |
| 2019 | $2,578 -8.6% | $35,210 |
| 2018 | $2,820 +8.1% | $35,210 +16.6% |
| 2017 | $2,608 +6.7% | $30,210 |
| 2016 | $2,445 | $30,210 |
| 2015 | $2,445 -1.6% | $30,210 -2% |
| 2014 | $2,485 +2.2% | $30,840 |
| 2013 | $2,431 +4.5% | $30,840 |
| 2012 | $2,327 -13.5% | $30,840 -18.6% |
| 2011 | $2,692 +9.3% | $37,910 |
| 2010 | $2,463 +0.8% | $37,910 |
| 2009 | $2,444 -12.2% | $37,910 -18.5% |
| 2008 | $2,783 +8.1% | $46,520 |
| 2007 | $2,575 +3.3% | $46,520 |
| 2006 | $2,493 +6.3% | $46,520 +11.8% |
| 2005 | $2,346 +11.1% | $41,620 |
| 2004 | $2,111 +1.6% | $41,620 |
| 2003 | $2,076 +5% | $41,620 +7.5% |
| 2002 | $1,978 -39.7% | $38,710 |
| 2001 | $3,279 -0.1% | $38,710 |
| 2000 | $3,283 | $38,710 |
Find assessor info on the county website
Neighborhood: 44129
Nearby homes
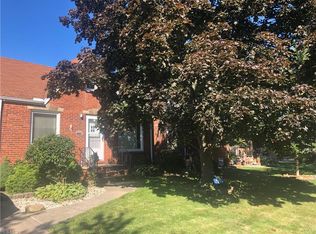
- $252,1004 bd2 ba1.3k sqft8210 Whittington Dr, Parma, OH 44129Off Market
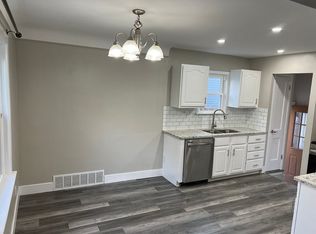
- $212,9003 bd1 ba1.3k sqft8214 Whittington Dr, Parma, OH 44129Off Market
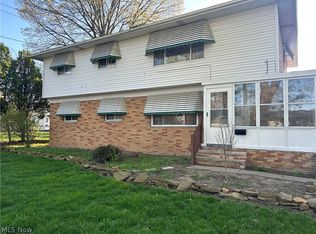
- $300,0006 bd2 ba-- sqft8120 Whittington Dr, Parma, OH 44129Sold
- $--3 bd1 ba1.2k sqft8120 Whittington Dr #UP, Cleveland, OH 44129Off Market
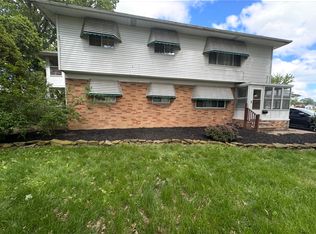
- $--3 bd1 ba1.2k sqft8120 Whittington Dr #2, Cleveland, OH 44129Off Market
- $197,9003 bd1 ba1k sqft8218 Whittington Dr, Parma, OH 44129Off Market
- $199,4003 bd1 ba1.3k sqft8207 Whittington Dr, Parma, OH 44129Off Market
- $243,1003 bd3 ba1.3k sqft8203 Whittington Dr, Parma, OH 44129Off Market
Nearby schools
GreatSchools rating
- 6/10Thoreau Park Elementary SchoolGrades: K-4Distance: 1.5 mi
- 4/10Shiloh Middle SchoolGrades: 5-8Distance: 2.3 mi
- 6/10Valley Forge High SchoolGrades: 9-12Distance: 2 mi
Schools provided by the listing agent
- District: Parma CSD - 1824
Source: MLS Now. This data may not be complete. We recommend contacting the local school district to confirm school assignments for this home.
Get a cash offer in 3 minutes
Find out how much your home could sell for in as little as 3 minutes with a no-obligation cash offer.
Estimated market value
$249,200
Get a cash offer in 3 minutes
Find out how much your home could sell for in as little as 3 minutes with a no-obligation cash offer.
Estimated market value
$249,200
- Ohio
- Cuyahoga County
- Parma
- 44129
- 8206 Whittington Dr
Nearby cities
Nearby zip codes
Other Parma Topics
