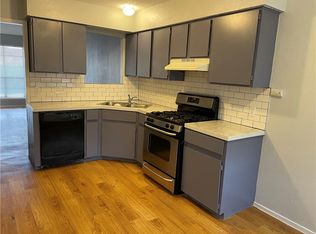
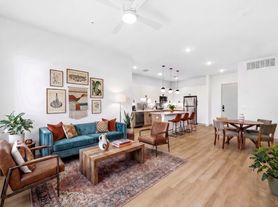
Modern 1-bedroom, 1-bath casita situated in Easton Park. This spacious home features a bright, open-concept layout with wood-look flooring, recessed lighting, large windows, and plenty of room for separate living and dining areas. The full kitchen includes crisp white cabinetry, quartz countertops, a stylish tile backsplash, stainless steel appliances, a gas range, and an oversized peninsula with breakfast-bar seating. Zoned mini-split heating and cooling provides added comfort throughout the space. Conveniently located in Southeast Austin near McKinney Falls State Park, Austin-Bergstrom International Airport, Circuit of the Americas, Downtown Austin, shopping, dining, and major roadways. Schedule your private showing today!
House for rent
$1,500/moFees may apply
8206B Corrigan Pass, Austin, TX 78744
1beds
1,200sqft
Price may not include required fees and charges. Learn more|
Singlefamily
Available now
Cats, dogs OK
Air conditioner, central air
In kitchen laundry
Attached garage parking
Central, natural gas
What's special
Recessed lightingWood-look flooringStainless steel appliancesLarge windowsQuartz countertopsFull kitchenStylish tile backsplash
- 4 days |
- -- |
- -- |
Zillow last checked:
Listing updated:
Travel times

Let’s turn your rent into credit progress
Build credit history with every on-time payment and get credit for the payment you’re already making.
Facts & features
Interior
Bedrooms & bathrooms
- Bedrooms: 1
- Bathrooms: 1
- Full bathrooms: 1
Heating
- Central, Natural Gas
Cooling
- Air Conditioner, Central Air
Appliances
- Included: Built-In Gas Oven, Built-In Gas Range, Dishwasher, Dryer, Garbage Disposal, Microwave Oven, Oven, RNGHD, Refrigerator, Stove, Washer
- Laundry: In Kitchen, In Unit
Features
- Ceiling Fan(s), Ceiling Fan(s), Double Vanity, Eat-in Kitchen, Granite Counters, Kitchen Island, Multiple Living Areas, Open Floorplan, Pantry, Pantry, Primary Bedroom on Main, Soaking Tub, Storage, Storage, Walk-In Closet(s)
- Flooring: Carpet, Tile
Interior area
- Total interior livable area: 1,200 sqft
Property
Parking
- Parking features: Attached, Garage, Off Street, Paved
- Has attached garage: Yes
- Details: Contact manager
Features
- Stories: 1
- Exterior features: Barbecue, Common Grounds, Exterior Steps, Multiple Living Areas, Pet Amenities, Playground, Primary Bedroom on Main, Walk-In Closet(s)
- Has private pool: Yes
- Pool features: Contact manager
- Has view: Yes
- View description: Park/Greenbelt
Lot
- Features: City Lot, Cleared, Few Trees, Front Yard, Open Lot, Paved
Details
- Additional structures: Garage(s)
Construction
Type & style
- Home type: SingleFamily
- Property subtype: SingleFamily
Materials
- Roof: Composition
Condition
- Year built: 2022
Community & HOA
Community
- Features: Clubhouse, Curbs, Fitness Center, Park, Playground, Pool, Sidewalks
HOA
- Amenities included: Clubhouse, Fitness Center, Game Room, Park, Parking, Picnic Area, Playground, Pool
Location
- Region: Austin
Financial & listing details
- Lease term: 12 Months
Nearby apartments for rent
Price history
| Date | Event | Price |
|---|---|---|
| 8/28/2026 | Listed for rent | $1,500$1/sqft |
Source: Unlock MLS #5017056 Report a problem | ||
Neighborhood: Bluff Springs
Nearby schools
GreatSchools rating
- 7/10Newton Collins Elementary SchoolGrades: PK-5Distance: 0.6 mi
- 3/10John P Ojeda Junior High SchoolGrades: 6-8Distance: 3.2 mi
- 2/10Del Valle High SchoolGrades: 9-12Distance: 6.8 mi