HUGE Price Improvement! Welcome to this stunning, one-owner home nestled in the prestigious gated community of Belmont. Boasting over 3,240 sq ft of thoughtfully upgraded living space, this home offers versatile multigenerational living options with 4 bedrooms plus 2 dedicated offices—one easily convertible to a 5th bedroom. Perfectly situated just 1 mile from charming downtown Puyallup, this home is in a prime location overlooking a serene 1-acre neighborhood park, with no rear neighbors for added privacy. Soaring ceilings and expansive windows fill the space with natural light, creating an inviting atmosphere throughout. The chef’s kitchen is a true centerpiece, featuring quartz countertops, a large island, stainless steel appliances, and a generous walk-in pantry. It seamlessly opens to a spacious great room complete with a cozy gas fireplace. Enjoy both formal and informal dining areas, plus a main-floor den/office for your work-from-home needs. Retreat to the luxurious primary suite, offering a sitting area or nursery space, a second gas fireplace, & a spa-inspired, remodeled bathroom. Upstairs, you’ll find four bedrooms, a massive bonus/theater room, and a convenient laundry room. Step outside to a covered patio with beautiful western exposure, perfect for entertaining or relaxing. Additional highlights include an oversized 3-car garage with a refrigerator included, and major recent updates: new roof (2023), furnace and AC (2022), and water heater (2019). Tour it today!
Sold
Listed by: Better Properties Real Estate • Laura Mildenberger
Bought with: Best Choice Realty LLC
$799,950
8207 66th Avenue Ct E, Puyallup, WA 98371
5beds
3,247sqft
Single Family Residence
Built in 2002
7,305 Square Feet Lot
$799,600 Zestimate®
$246/sqft
$3,844 Estimated rent
Home value
$799,600
$752,000 - $848,000
$3,844/mo
Zestimate® history
Owner options
List your home for rent
$3,844/mo
Rent Zestimate®
Find your next renter with Zillow Rental Manager. Plus, with online applications, you can quickly screen prospective tenants – for free.
$3,844/mo
Rent Zestimate®
Refinance and save
$5,686/mo
Est. payment
Refinancing to a lower rate could help reduce your monthly payments and save thousands over the life of the loan.
$5,686/mo
Est. payment
Explore your selling options
Work with a Zillow partner agent
Leverage their expertise and Zillow's premium Showcase listings to get your home seen by more buyers.
Get startedList with your own agent
Get your home in front of millions of buyers by listing it on Zillow.
Learn how to do itSell it yourself
Take full control of how buyers see your home on Zillow by listing For Sale by Owner (FSBO).
List your homeWhat's special
Cozy gas fireplaceSpa-inspired remodeled bathroomLarge islandSoaring ceilingsVersatile multigenerational living optionsLuxurious primary suiteGenerous walk-in pantry
Zillow last checked:
Listing updated:
Listed by:
Laura Mildenberger,
Better Properties Real Estate
Bought with:
Tracie Paul, 140189
Best Choice Realty LLC
Source: NWMLS as distributed by MLS GRID,MLS#: 2434550
Facts & features
Interior
Bedrooms & bathrooms
- Bedrooms: 5
- Bathrooms: 3
- Full bathrooms: 2
- 1/2 bathrooms: 1
- Main level bathrooms: 1
- Main level bedrooms: 1
Bedroom
- Level: Main
Other
- Level: Main
Den office
- Level: Main
Dining room
- Level: Main
Entry hall
- Level: Main
Great room
- Level: Main
Kitchen with eating space
- Level: Main
Heating
- Forced Air, Natural Gas
Cooling
- Heat Pump
Appliances
- Included: Dishwasher, Disposal, Double Oven, Dryer, Microwave, Refrigerator, Stove(s)/Range(s), Washer, Dishwasher(s), Dryer(s), Garbage Disposal, Microwave(s), Refrigerator(s), Washer(s)
Features
- Bath Off Primary, Dining Room, High Tech Cabling, Pantry
- Flooring: Ceramic Tile, Hardwood, Vinyl Plank, Carpet
- Doors: French Doors
- Windows: Dbl Pane/Storm Window
- Has fireplace: No
- Fireplace features: Gas
Interior area
- Total structure area: 3,247
- Total interior livable area: 3,247 sqft
Property
Parking
- Total spaces: 3
- Parking features: Attached Garage
- Has attached garage: Yes
- Covered spaces: 3
Features
- Levels: Two
- Stories: 2
- Entry location: Main
- Patio & porch: Bath Off Primary, Dbl Pane/Storm Window, Dining Room, French Doors, High Tech Cabling, Pantry, Security System, Walk-In Closet(s)
Lot
- Size: 7,305 Square Feet
- Features: Paved, Sidewalk, Athletic Court, Deck, Fenced-Fully, Gated Entry, Patio, Sprinkler System
- Residential vegetation: Garden Space
Details
- Parcel number: 6023630370
- Special conditions: Standard
Construction
Type & style
- Home type: SingleFamily
- Architectural style: 2 Story
- Property subtype: Single Family Residence
Materials
- Wood Products
- Foundation: Poured Concrete
- Roof: Composition
Condition
- Year built: 2002
- Major remodel year: 2006
Utilities & green energy
- Electric: Company: PSE
- Sewer: Sewer Connected, Company: Pierce County
- Water: Public, Company: Tacoma
Community & HOA
Community
- Features: CCRs, Park, Playground
- Security: Security System
- Subdivision: Puyallup
HOA
- Services included: Common Area Maintenance, Road Maintenance
- HOA fee: $700 semi-annually
- HOA phone: 360-872-8798
Location
- Region: Puyallup
Financial & listing details
- Price per square foot: $246/sqft
- Tax assessed value: $721,900
- Annual tax amount: $8,355
- Date on market: 11/29/2025
- Cumulative days on market: 235 days
- Listing terms: Conventional,FHA,VA Loan
- Inclusions: Dishwasher(s), Double Oven, Dryer(s), Garbage Disposal, Microwave(s), Refrigerator(s), Stove(s)/Range(s), Washer(s)
Price history
| Date | Event | Price |
|---|---|---|
| 3/19/2026 | Sold | $799,950$246/sqft |
Source:  NWMLS as distributed by MLS GRID #2434550 Report a problem NWMLS as distributed by MLS GRID #2434550 Report a problem | ||
| 2/14/2026 | Pending sale | $799,950$246/sqft |
Source: NWMLS as distributed by MLS GRID #2434550 Report a problem | ||
| 2/2/2026 | Price change | $799,950-3.6%$246/sqft |
Source: NWMLS as distributed by MLS GRID #2434550 Report a problem | ||
| 12/1/2025 | Price change | $829,950-1.2%$256/sqft |
Source: NWMLS as distributed by MLS GRID #2434550 Report a problem | ||
| 11/1/2025 | Price change | $839,950-1.2%$259/sqft |
Source: NWMLS as distributed by MLS GRID #2434550 Report a problem | ||
| 9/25/2025 | Listed for sale | $849,950$262/sqft |
Source: NWMLS as distributed by MLS GRID #2434550 Report a problem | ||
Public tax history
| Year | Property taxes | Tax assessment |
|---|---|---|
| 2025 | $8,059 -3.6% | $721,900 -0.7% |
| 2024 | $8,356 +20.7% | $726,900 +9.2% |
| 2023 | $6,922 +1.1% | $665,600 -1.5% |
| 2022 | $6,847 +8.4% | $676,000 +25.3% |
| 2021 | $6,315 +4.4% | $539,600 +13.6% |
| 2019 | $6,051 -2.3% | $475,100 +0.4% |
| 2018 | $6,191 +8.5% | $473,300 +9.3% |
| 2017 | $5,709 +7.5% | $432,900 +25% |
| 2016 | $5,310 | $346,300 +3% |
| 2014 | $5,310 +4.5% | $336,300 +3.7% |
| 2013 | $5,081 | $324,400 +1.5% |
| 2012 | -- | $319,500 -7.4% |
| 2011 | -- | $344,900 -6% |
| 2010 | -- | $366,800 +475.8% |
| 2002 | $739 | $63,700 +28.7% |
| 2001 | -- | $49,500 |
Find assessor info on the county website
Neighborhood: 98371
Nearby homes
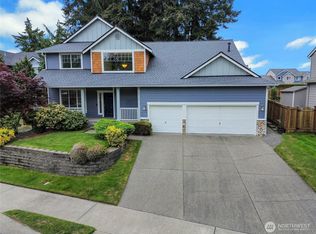
- $795,0004 bd3 ba2.9k sqft8215 66th Avenue Ct E, Puyallup, WA 98371Sold
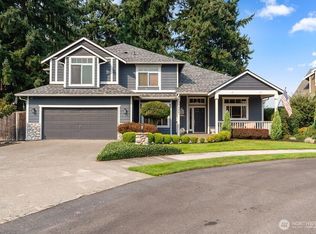
- $779,0004 bd3 ba2.5k sqft6621 83rd St E, Puyallup, WA 98371Sold
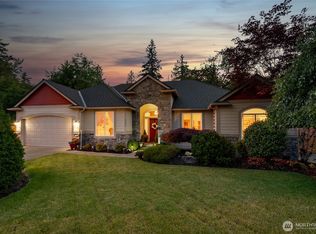
- $730,0003 bd2 ba2k sqft8206 66th Avenue Ct E, Puyallup, WA 98371Sold
- $653,7003 bd2 ba2.2k sqft6813 83rd Ct E, Puyallup, WA 98371Off Market
- $679,4003 bd2 ba2.2k sqft6907 83rd Ct E, Puyallup, WA 98371Off Market
- $629,9503 bd3 ba1.9k sqft6616 83rd St E, Puyallup, WA 98371Sold
- $666,5003 bd2 ba2.2k sqft8220 68th Ave E, Puyallup, WA 98371Off Market
- $745,4004 bd-- ba3.2k sqft6617 81st Ct E, Puyallup, WA 98371Off Market
Nearby schools
GreatSchools rating
- 6/10Fruitland Elementary SchoolGrades: K-6Distance: 0.9 mi
- 6/10Aylen Jr High SchoolGrades: 7-9Distance: 1.4 mi
- 7/10Puyallup High SchoolGrades: 10-12Distance: 1.9 mi
Schools provided by the listing agent
- Elementary: Fruitland Elem
- Middle: Aylen Jnr High
- High: Puyallup High
Source: NWMLS as distributed by MLS GRID. This data may not be complete. We recommend contacting the local school district to confirm school assignments for this home.
Get a cash offer in 3 minutes
Find out how much your home could sell for in as little as 3 minutes with a no-obligation cash offer.
Estimated market value
$799,600
Get a cash offer in 3 minutes
Find out how much your home could sell for in as little as 3 minutes with a no-obligation cash offer.
Estimated market value
$799,600
- Washington
- Pierce County
- Waller
- 98371
- 8207 66th Avenue Ct E
Nearby cities
Nearby zip codes
Other Waller Topics
