Skip main navigation
Pending
  • $439,900

    8207 Belden Blvd S, Cottage Grove, MN 55016

    5beds
    2,426sqft
    : 
    $2,701/mo
    Get pre-qualified
    Single Family
    Built in 1958
    0.29 Acres Lot
    $439,800 Zestimate®
    $181/sqft
    $-- HOA

    What's special

    Full privacy fenceAbundant prep spaceSpacious deckExpansive paver patioCovered pavilionStunning remodeled kitchenIn-ground irrigation system
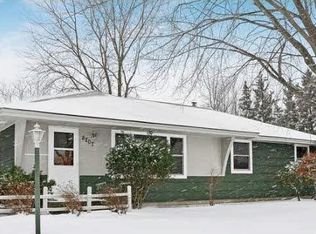
    Beautifully updated 5-bedroom, 3-bath home offering 2,426 finished square feet, a stunning remodeled kitchen, major recent exterior updates, and an entertainer's backyard featuring a covered pavilion and built-in natural gas fire pit all directly across from Belden Park. Designed with both comfort and functionality in mind, this home offers three bedrooms on the upper level and spacious living areas throughout. The beautifully remodeled kitchen is the heart of the home, featuring white soft-close shaker cabinetry, stone countertops, subway tile backsplash, stainless steel appliances with a gas range, and abundant prep space. Rich natural hardwood floors extend throughout the entire main level, adding warmth and timeless character. The finished lower level provides additional living space perfect for a family room, recreation room, home office, fitness area, or guest accommodations. Step outside to a backyard that truly feels like a private retreat. Surrounded by a full privacy fence; this exceptional outdoor living space features a spacious deck, expansive paver patio, built-in natural gas firepit, and a covered pavilion creating the perfect place to entertain, celebrate, or simply relax after a long day. An in-ground irrigation system helps keep the lawn and landscaping looking their best throughout the season. Major improvements provide lasting value and peace of mind, including new siding (2023), new windows, 2024, and a new roof (2025). An attached two-car garage, mature trees, and a prime locations directly across from Belden Park complete this exceptional property. Enjoy easy access to parks, trails, schools, shopping, dining, and everything Cottage Grove has to offer.
    43 days
    116
    6

    Likely to sell faster than

    Zillow last checked:

    Listing updated:

    Listed by:

    Stephanie Rechtzigel 651-332-1126,

    RE/MAX Results,

    Matthew Rechtzigel 651-214-5815

    Source: NorthstarMLS as distributed by MLS GRID,MLS#: 7113857MLS Logo

      Facts & features

      Interior

      Bedrooms & bathrooms
      • Bedrooms: 5
      • Bathrooms: 3
      • Full bathrooms: 1
      • 3/4 bathrooms: 1
      • 1/2 bathrooms: 1
      Bedroom
      • Level: Main
      • Area: 104.5 Square Feet
      • Dimensions: 11 x 9.5
      Bedroom 2
      • Level: Main
      • Area: 130 Square Feet
      • Dimensions: 10 x 13
      Bedroom 3
      • Level: Main
      • Area: 162 Square Feet
      • Dimensions: 12 x 13.5
      Bedroom 4
      • Level: Lower
      • Area: 168 Square Feet
      • Dimensions: 14 x 12
      Bedroom 5
      • Level: Lower
      • Area: 132.25 Square Feet
      • Dimensions: 11.5 x 11.5
      Deck
      • Level: Main
      • Area: 188.5 Square Feet
      • Dimensions: 13 x 14.5
      Dining room
      • Level: Main
      • Area: 104 Square Feet
      • Dimensions: 13 x 8
      Family room
      • Level: Lower
      • Area: 320 Square Feet
      • Dimensions: 20 x 16
      Kitchen
      • Level: Main
      • Area: 144 Square Feet
      • Dimensions: 18 x 8
      Living room
      • Level: Main
      • Area: 312 Square Feet
      • Dimensions: 13 x 24
      Patio
      • Level: Main
      Heating
      • Forced Air
      Cooling
      • Central Air
      Appliances
      • Included: Dishwasher, Disposal, Dryer, Gas Water Heater, Microwave, Range, Refrigerator, Stainless Steel Appliance(s), Washer
      • Laundry: In Basement, Washer Hookup
      Features
      • Basement: Block,Daylight,Egress Window(s),Finished,Tile Shower
      • Has fireplace: No
      • Fireplace features: Decorative
      Interior area
      • Total structure area: 2,646
      • Total interior livable area: 2,426 sqft
      • Finished area above ground: 1,323
      • Finished area below ground: 1,103

      Property

      Parking
      • Total spaces: 2
      • Parking features: Detached Garage, Concrete, Garage Door Opener, No Int Access to Dwelling
      • Garage spaces: 2
      • Has uncovered spaces: Yes
      • Details: Garage Dimensions (45 x 23)
      Accessibility
      • Accessibility features: None
      Features
      • Levels: One
      • Stories: 1
      • Patio & porch: Awning(s), Deck, Patio
      • Pool features: None
      • Fencing: Full,Privacy,Wood
      Lot
      • Size: 0.29 Acres
      • Dimensions: 84 x 153
      • Features: Near Public Transit, Tree Coverage - Light
      Details
      • Foundation area: 1323
      • Parcel number: 1802721120007
      • Zoning description: Residential-Single Family

      Construction

      Type & style
      • Home type: SingleFamily
      • Property subtype: Single Family
      Materials
      • Block
      • Roof: Age 8 Years or Less,Asphalt
      Condition
      • New construction: No
      • Year built: 1958

      Utilities & green energy

      • Electric: Circuit Breakers, Power Company: Xcel Energy
      • Gas: Electric, Natural Gas
      • Sewer: City Sewer/Connected
      • Water: City Water/Connected

      Community & HOA

      Community
      • Subdivision: Thompsons Grove
      HOA
      • Has HOA: No
      Location
      • Region: Cottage Grove

      Financial & listing details

      • Price per square foot: $181/sqft
      • Tax assessed value: $332,500
      • Annual tax amount: $4,755
      • Date on market: 7/22/2026
      • Cumulative days on market: 44 days
      • Road surface type: Paved

        Estimated market value

        $439,800

        $418,000 - $462,000

        $3,098/mo

        Price history

        DateEventPrice
        8/7/2026Pending sale$439,900$181/sqft
        Source: NorthstarMLS as distributed by MLS GRID #7113857 Report a problem
        7/22/2026Listed for sale$439,900+104.6%$181/sqft
        Source: NorthstarMLS as distributed by MLS GRID #7113857 Report a problem
        4/9/2015Sold$215,000-4.4%$89/sqft
        Source: Public Record Report a problem
        2/5/2015Pending sale$224,900$93/sqft
        Source: RE/MAX Results #4552986 Report a problem
        1/29/2015Listed for sale$224,900$93/sqft
        Source: RE/MAX Results #4552986 Report a problem
        1/21/2015Pending sale$224,900$93/sqft
        Source: RE/MAX Results #4552986 Report a problem
        1/9/2015Listed for sale$224,900$93/sqft
        Source: RE/MAX Results #4552986 Report a problem

        Public tax history

        YearProperty taxesTax assessment
        2025$4,292 -3.4%$332,500 -2.1%
        2024$4,444 +14.4%$339,600 +7.9%
        2023$3,884 +6.2%$314,600 +19.4%
        2022$3,656 +13.2%$263,400
        2021$3,230 +0.4%$263,400 +10.4%
        2020$3,216 $238,500
        2019$3,216 $238,500 +4.7%
        2018$3,216 +2.6%$227,800 +7.6%
        2017$3,134 +6.5%$211,700 +18.9%
        2016$2,942 +23%$178,100 +6.7%
        2015$2,392 $166,900 +42.6%
        2013$2,392 +14.9%$117,000 -3.3%
        2012$2,082 $121,000 -17.3%
        2011$2,082 +0.7%$146,300 -21.2%
        2010$2,068 -2.3%$185,600
        2009$2,116 +4.3%--
        2008$2,028 -1.1%--
        2007$2,050 +0.4%--
        2006$2,042 +12.4%--
        2005$1,816 +6.9%--
        2004$1,698 --
        Find assessor info on the county website

        Monthly payment

        Est. payment

        Payment breakdown

        Explore the cost of this home by adjusting the details. Changes won't be saved.
        All calculations are estimates and provided by Zillow, Inc. for informational purposes only. Actual amounts may vary.
        HOA fees may include property taxes on listings classified as Co-Ops. Contact the listing agent and/or owner for fee details.
        See how much you could borrow to make a competitive offer.

        Climate risks

        Neighborhood: 55016

        Getting around

        47 / 100
        Car-Dependent
        39 / 100
        Somewhat Bikeable

        Nearby schools

        GreatSchools rating

        A local agent can set up tours, give advice and negotiate with sellers.

        Browse local experts