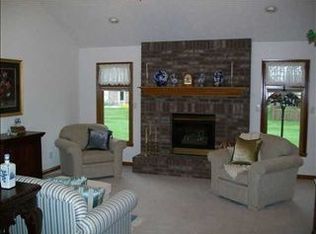
A rare find in Avon, this immaculate one-owner custom home was built by Terry Pedigo and offers approximately 2,800 square feet of beautifully maintained living space with 4 bedrooms, 2.5 baths, a main-level primary bedroom and an exceptionally hard-to-find 4-car garage. Built in 1999, this home reflects the craftsmanship buyers appreciate, including solid wood 6-panel doors, real wood trim and quality finishes throughout. The spacious great room features a gas fireplace and provides the perfect gathering space, while the large formal dining room is ideal for entertaining. The updated kitchen includes stainless steel appliances, beautiful solid wood cabinetry, solid-surface countertops, a center island and a separate area for a second dining table. The primary suite features a double tray ceiling, walk-in closet and a beautifully updated bath with a double-sink vanity, solid-surface counters and an oversized glass-and-tile shower. Upstairs, in addition to the four bedrooms, you'll find a large flex area offering versatile space for a media room, office, playroom or second living area. Major updates provide added peace of mind, including a roof approximately 3 years old, furnace and air conditioner only 1 year old, and water heater approximately 5 years old. The home is built over an encapsulated crawl space for added protection and efficiency. Outside, beautiful landscaping and an irrigation system help keep the lawn and plantings looking their best. The oversized 4-car garage is a standout feature and includes 220-volt service for a welder, making it ideal for a workshop, hobby space, car enthusiast or additional storage. From the quality construction and thoughtful updates to the exceptional garage, generous living spaces and meticulous care, this is a home that has been loved, maintained and preserved in outstanding condition from day one-a truly uncommon combination of quality, space, updates and garage capacity in the Avon market.
Sold
Zillow last checked:
Listing updated:
Bought with:
Jeremy Duling
White Stag Realty, LLC
Source: MIBOR as distributed by MLS GRID,MLS#: 22118978
Price history
| Date | Event | Price |
|---|---|---|
| 9/14/2026 | Sold | $439,900+3.5%$155/sqft |
Source:  MIBOR as distributed by MLS GRID #22118978 Report a problem MIBOR as distributed by MLS GRID #22118978 Report a problem | ||
| 8/19/2026 | Pending sale | $425,000$150/sqft |
Source: MIBOR as distributed by MLS GRID #22118978 Report a problem | ||
| 8/18/2026 | Listed for sale | $425,000+60.4%$150/sqft |
Source: MIBOR as distributed by MLS GRID #22118978 Report a problem | ||
| 1/2/2013 | Listing removed | $264,950$94/sqft |
Source: RE/MAX Advanced Realty #21186052 Report a problem | ||
| 10/11/2012 | Price change | $264,950-1.8%$94/sqft |
Source: RE/MAX Advanced Realty #21186052 Report a problem | ||
| 9/5/2012 | Price change | $269,900-3.6%$95/sqft |
Source: RE/MAX Advanced Realty #21186052 Report a problem | ||
| 8/9/2012 | Price change | $279,900-1.8%$99/sqft |
Source: RE/MAX Advanced Realty #21186052 Report a problem | ||
| 7/10/2012 | Listed for sale | $284,900$101/sqft |
Source: Advanced Realty, LLC #21186052 Report a problem | ||
Get a cash offer in 3 minutes
Find out how much your home could sell for in as little as 3 minutes with a no-obligation cash offer.
Estimated market value
$439,900
