Skip main navigation
Off market
  • $787,600

    8207 Dragonfly Ct, Laurel, MD 20723

    5beds
    3,016sqft
    SingleFamily
    Built in 1987
    0.41 Acres Lot
    $787,600 Zestimate®
    $261/sqft
    $3,963 Estimated rent

    Home value

    $787,600

    $748,000 - $827,000

    $3,963/mo

    Zestimate® history
    Loading
    Loading...

    Owner options

    List your home for rent

    $3,963/mo

    Rent Zestimate®

    Find your next renter with Zillow Rental Manager. Plus, with online applications, you can quickly screen prospective tenants – for free.

    Learn more

    $3,963/mo

    Rent Zestimate®

    Refinance and save

    $4,826/mo

    Est. payment

    Refinancing to a lower rate could help reduce your monthly payments and save thousands over the life of the loan.

    See today's rates

    $4,826/mo

    Est. payment

    Explore your selling options

    Work with a Zillow partner agent

    Leverage their expertise and Zillow's premium Showcase listings to get your home seen by more buyers.

    Get started

    List with your own agent

    Get your home in front of millions of buyers by listing it on Zillow.

    Learn how to do it

    Sell it yourself

    Take full control of how buyers see your home on Zillow by listing For Sale by Owner (FSBO).

    List your home

    What's special

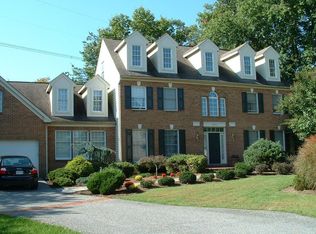
    Quiet cul-de-sac living with big backyard Colonial home in Hammond Hills! Make this beautiful 5 bedroom, 3.5 bathroom home yours! As you enter the home, the living room is on your right and the formal dining room on your left. Both rooms have crown molding and chair railing. The family room boasts a wood burning fireplace with wood mantle and is open concept to the breakfast room and kitchen. The breakfast room allows ample natural light in with a bay window overlooking the backyard. The kitchen features granite countertops, stainless steel appliances and tile backsplash. Gleaming hardwood flooring runs throughout the main level with the exception of marble flooring in the powder room. 4 of the 5 bedrooms are located on the upper level along with the laundry room for added convenience. The primary bedroom is large with an en suite bathroom. The primary bathroom has a tub shower, linen closet, makeup counter next to the sink and walk-in closet. The other upper level bedrooms are spacious with great closet space in each. A full bathroom completes the upper level. Heading downstairs, the recreation room is L shaped with a walk out door to the back yard. This room could be a great multi-function space! The 5th bedroom runs alongside the recreation room and has a large walk-in closet. One year home warranty included! Other improvements include: repaved driveway 2022, painted garage floor, walls and ceiling 2022, main & upper level faucets 2021, garage door and opener 2018, kitchen appliances 2018, roof 2016, hot water heater 2013, all bathrooms remodeled 2012. Book your showing today!

    This property is off market, which means it's not currently listed for sale or rent on Zillow. This may be different from what's available on other websites or public sources.
    Facts & features

    Interior

    Bedrooms & bathrooms
    • Bedrooms: 5
    • Bathrooms: 4
    • Full bathrooms: 3
    • 1/2 bathrooms: 1
    Heating
    • Heat pump
    Appliances
    • Included: Dishwasher, Dryer, Garbage disposal, Range / Oven, Washer
    • Laundry: In Unit
    Features
    • Flooring: Hardwood
    • Basement: Finished
    • Has fireplace: Yes
    Interior area
    • Total interior livable area: 3,016 sqft

    Property

    Parking
    • Parking features: Garage - Attached
    Features
    • Exterior features: Brick
    Lot
    • Size: 0.41 Acres
    Details
    • Parcel number: 06509592

    Construction

    Type & style
    • Home type: SingleFamily
    • Architectural style: Conventional
    Materials
    • Frame
    • Roof: Shake / Shingle
    Condition
    • Year built: 1987

    Community & neighborhood

    Location
    • Region: Laurel

    Other

    Other facts
    • Above Grade Fin SQFT \ 2016
    • Accessibility Features \ None
    • Appliances \ Appliances \ Exhaust Fan
    • Appliances \ Appliances \ Range Hood
    • Appliances \ Appliances \ Washer/Dryer Hookups Only
    • Appliances \ Exhaust Fan
    • Appliances \ Range Hood
    • Appliances \ Washer\Dryer Hookups Only
    • Architecture Style: Colonial
    • Bathrooms Full \ 3
    • Bathrooms Half \ 1
    • Bathrooms \ Bathrooms Full \ 3
    • Bathrooms \ Bathrooms Half \ 1
    • Below Grade Fin SQFT \ 1000
    • Construction Materials \ Brick
    • Construction Materials \ Combination
    • Cooling YN \ Y
    • Garage Features \ Garage Door Opener
    • Heating YN \ Y
    • Heating and Cooling \ Cooling YN \ Y
    • Heating and Cooling \ Heating YN \ Y
    • Interior Features \ Breakfast Area
    • Interior Features \ Chair Railings
    • Interior Features \ Crown Moldings
    • Interior Features \ Dining Area
    • Interior Features \ Floor Plan - Traditional
    • Interior Features \ Kitchen - Table Space
    • Interior Features \ Master Bath(s)
    • Interior Features \ Upgraded Countertops
    • Interior Features \ Window Treatments
    • Laundry: In Unit
    • MLS Listing ID: 1000231936
    • MLS Name: Bright MLS ZDD (Bright MLS ZDD)
    • Materials \ Construction Materials \ Brick
    • Materials \ Construction Materials \ Combination
    • Other Interior Features \ Interior Features \ Breakfast Area
    • Other Interior Features \ Interior Features \ Chair Railings
    • Other Interior Features \ Interior Features \ Crown Moldings
    • Other Interior Features \ Interior Features \ Dining Area
    • Other Interior Features \ Interior Features \ Floor Plan - Traditional
    • Other Interior Features \ Interior Features \ Kitchen - Table Space
    • Other Interior Features \ Interior Features \ Master Bath(s)
    • Other Interior Features \ Interior Features \ Upgraded Countertops
    • Other Interior Features \ Interior Features \ Window Treatments
    • Parking Features \ Garage
    • Patio \ Structure Type \ Detached
    • Pool \ No Pool
    • Property Type \ Residential Lease
    • School District: Howard County Public School System
    • Size \ Above Grade Fin SQFT \ 2016
    • Size \ Below Grade Fin SQFT \ 1000
    • Standard Status \ Active
    • Structure Type \ Detached
    • Total Below Grade SQFT Source \ Estimated
    • Total SQFT Source \ Estimated
    • Type and Style \ Property Type \ Residential Lease
    • Type of Parking \ Off Street

    Price history

    DateEventPrice
    8/8/2022Sold$669,900$222/sqft
    Source: Bright MLS #MDHW2014266 Report a problem
    5/11/2022Pending sale$669,900$222/sqft
    Source: RE/MAX International #MDHW2014266 Report a problem
    5/10/2022Contingent$669,900$222/sqft
    Source: Bright MLS #MDHW2014266 Report a problem
    5/9/2022Listed for sale$669,900$222/sqft
    Source: Bright MLS #MDHW2014266 Report a problem
    5/9/2022Contingent$669,900$222/sqft
    Source: Bright MLS #MDHW2014266 Report a problem
    5/4/2022Listed for sale$669,900+37%$222/sqft
    Source: Bright MLS #MDHW2014266 Report a problem
    4/4/2018Listing removed$2,750$1/sqft
    Source: Re/Max 100 #1000231936 Report a problem
    3/21/2018Listed for rent$2,750+2%$1/sqft
    Source: Re/Max 100 #1000231936 Report a problem
    1/9/2016Listing removed$2,695$1/sqft
    Source: RE/MAX 100 #HW9501608 Report a problem
    11/17/2015Price change$2,695-2%$1/sqft
    Source: RE/MAX 100 #HW9501608 Report a problem
    10/20/2015Listed for rent$2,750+6%$1/sqft
    Source: RE/MAX 100 #HW9501608 Report a problem
    10/11/2013Listing removed$489,000$162/sqft
    Source: RE/MAX 100 #HW8170459 Report a problem
    10/9/2013Price change$489,000-1.2%$162/sqft
    Source: RE/MAX 100 #HW8170459 Report a problem
    8/31/2013Listed for sale$495,000+39.4%$164/sqft
    Source: RE/MAX 100 #HW8170459 Report a problem
    3/29/2011Listing removed$2,595$1/sqft
    Source: RE/MAX 100 #HW7550978 Report a problem
    3/14/2011Listed for rent$2,595$1/sqft
    Source: RE/MAX 100 #HW7550978 Report a problem
    5/19/2003Sold$355,000+63.6%$118/sqft
    Source: Public Record Report a problem
    8/6/1996Sold$217,000$72/sqft
    Source: Public Record Report a problem

    Public tax history

    YearProperty taxesTax assessment
    2025-- $651,900 +11.6%
    2024$6,577 +13.1%$584,100 +13.1%
    2023$5,814 +15.1%$516,300 +15.1%
    2022$5,050 +2%$448,500 +2%
    2021$4,952 +2%$439,800 +2%
    2020$4,854 +2.1%$431,100 +2.1%
    2019$4,756 -6.9%$422,400 +0.5%
    2018$5,110 -16.9%$420,233 -0.5%
    2017$6,153 $422,400 +1.6%
    2016-- $415,900 +2.1%
    2015-- $407,267 +2.2%
    2014-- $398,633 +2.2%
    2013-- $390,000
    2012-- $390,000
    2011-- $390,000 -22.7%
    2010-- $504,820 +4.2%
    2009-- $484,346 +4.4%
    2008-- $463,873 +4.6%
    2007-- $443,400 +17.5%
    2006-- $377,390 +21.2%
    2005-- $311,380 +26.9%
    2004-- $245,370 +5.3%
    2003-- $233,120 +5.5%
    2002-- $220,870 +5.9%
    2001-- $208,620

    Find assessor info on the county website

    Neighborhood: 20723

    Nearby schools

    GreatSchools rating
    Schools provided by the listing agent
    • Elementary: HAMMOND
    • High: RESERVOIR

    Source: The MLS. This data may not be complete. We recommend contacting the local school district to confirm school assignments for this home.

    Get a cash offer in 3 minutes
    Find out how much your home could sell for in as little as 3 minutes with a no-obligation cash offer.
    Estimated market value
    $787,600
    Get a cash offer in 3 minutes
    Find out how much your home could sell for in as little as 3 minutes with a no-obligation cash offer.
    Estimated market value
    $787,600