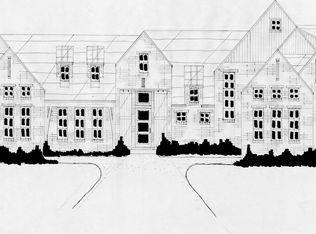
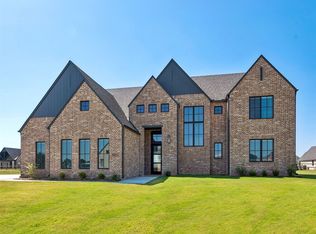
Welcome home to your single story dream home in The Meadows! Located just minutes from Hwy 75, Hwy 169 and everything Owasso has to offer. This home has it all, style, space, comfort and convenience. This gorgeous 1 year old energy certified home has been meticulously maintained and beautifully styled! Featuring 3 bedrooms plus an office and an additional room behind the kitchen. The primary suite is a true retreat with massive tiled shower, spacious walk in closet and plenty of natural light. Step outside to the expansive A frame covered oversized patio overlooking a sprinkler kept .50 m/l acre fully fenced yard, perfect for entertaining or relaxing. Inside you will love all the premium finishes, wood floors, natural stone countertops, custom tile & cabinetry and detailed woodwork, sink and storm shelter in garage. Come take a tour!
Pending
$580,000
8207 E 110th St N, Owasso, OK 74055
3beds
2,724sqft
Single Family Residence
Built in 2025
0.5 Acres Lot
$-- Zestimate®
$213/sqft
$71/mo HOA
What's special
Single story dream homePremium finishesDetailed woodworkMassive tiled showerSpacious walk in closetWood floorsCustom tile and cabinetry
- 40 days
- 313
- 6
Likely to sell faster than
Zillow last checked:
Listing updated:
Listed by:
Missy Hagin-Pittman 918-955-8626,
Chinowth & Cohen
Source: MLS Technology, Inc.,MLS#: 2627190
Originating MLS: MLS Technology
Facts & features
Interior
Bedrooms & bathrooms
- Bedrooms: 3
- Bathrooms: 3
- Full bathrooms: 2
- 1/2 bathrooms: 1
Primary bedroom
- Description: Master Bedroom,Private Bath,Walk-in Closet
- Level: First
Bedroom
- Description: Bedroom,
- Level: First
Bedroom
- Description: Bedroom,
- Level: First
Primary bathroom
- Description: Master Bath,Double Sink,Full Bath,Separate Shower,Whirlpool
- Level: First
Bathroom
- Description: Hall Bath,Double Sink,Full Bath
- Level: First
Bathroom
- Description: Hall Bath,Bathtub,Full Bath
- Level: First
Bonus room
- Description: Additional Room,Mud Room
- Level: First
Dining room
- Description: Dining Room,Breakfast,Combo w/ Living
- Level: First
Kitchen
- Description: Kitchen,Breakfast Nook,Island,Pantry
- Level: First
Living room
- Description: Living Room,Fireplace,Great Room
- Level: First
Office
- Description: Office,
- Level: First
Utility room
- Description: Utility Room,Inside,Separate
- Level: First
Heating
- Central, Gas
Cooling
- Central Air
Appliances
- Included: Built-In Oven, Cooktop, Dishwasher, Disposal, Gas Water Heater, Microwave, Oven, Range
- Laundry: Washer Hookup, Electric Dryer Hookup, Gas Dryer Hookup
Features
- Granite Counters, High Ceilings, Cable TV, Vaulted Ceiling(s), Ceiling Fan(s), Electric Oven Connection, Gas Range Connection, Programmable Thermostat
- Flooring: Carpet, Tile, Wood
- Windows: Vinyl, Insulated Windows
- Basement: None
- Number of fireplaces: 1
- Fireplace features: Gas Log, Gas Starter
Interior area
- Total structure area: 2,724
- Total interior livable area: 2,724 sqft
Property
Parking
- Total spaces: 3
- Parking features: Attached, Garage, Garage Faces Side
- Attached garage spaces: 3
Features
- Levels: One
- Stories: 1
- Patio & porch: Covered, Patio, Porch
- Exterior features: Concrete Driveway, Sprinkler/Irrigation, Landscaping, Rain Gutters
- Pool features: None
- Fencing: Cross Fenced
Lot
- Size: 0.5 Acres
- Features: Corner Lot
Details
- Additional structures: None
Construction
Type & style
- Home type: SingleFamily
- Architectural style: Other
- Property subtype: Single Family Residence
Materials
- Brick, Stone, Wood Frame
- Foundation: Slab
- Roof: Asphalt,Fiberglass
Condition
- Year built: 2025
Utilities & green energy
- Sewer: Aerobic Septic
- Water: Public
- Utilities for property: Cable Available, Electricity Available, Natural Gas Available, Water Available
Green energy
- Energy efficient items: Insulation, Windows
Community & HOA
Community
- Features: Gutter(s)
- Security: Safe Room Interior, Smoke Detector(s)
- Subdivision: The Meadows Ii
HOA
- Has HOA: Yes
- Amenities included: None
- HOA fee: $850 annually
Location
- Region: Owasso
Financial & listing details
- Price per square foot: $213/sqft
- Date on market: 7/25/2026
- Cumulative days on market: 35 days
- Listing terms: Conventional,FHA,VA Loan
Estimated market value
Not available
Estimated sales range
Not available
Not available
Price history
| Date | Event | Price |
|---|---|---|
| 8/15/2026 | Pending sale | $580,000$213/sqft |
Source: | ||
| 7/25/2026 | Listed for sale | $580,000+1.4%$213/sqft |
Source: | ||
| 1/5/2026 | Sold | $571,800+2.3%$210/sqft |
Source: | ||
| 12/11/2025 | Pending sale | $558,900$205/sqft |
Source: | ||
| 10/3/2025 | Price change | $558,900+2%$205/sqft |
Source: | ||
| 5/22/2025 | Listed for sale | $548,000$201/sqft |
Source: | ||
Public tax history
Tax history is unavailable.
Monthly payment
Est. payment
Payment breakdown
Explore the cost of this home by adjusting the details. Changes won't be saved.Climate risks
Neighborhood: 74055
Nearby schools
Schools provided by the listing agent
- Elementary: Barnes
- High: Owasso
- District: Owasso - Sch Dist (11)
Source: MLS Technology, Inc.. This data may not be complete. We recommend contacting the local school district to confirm school assignments for this home.