Skip main navigation
Sold
  • $179,000

    8207 E 50th St, Indianapolis, IN 46226

    3beds
    1,104sqft
    Residential, Single Family Residence
    Built in 1958
    6,534 Square Feet Lot
    $180,800 Zestimate®
    $162/sqft
    $1,505 Estimated rent

    Home value

    $180,800

    $170,000 - $192,000

    $1,505/mo

    Zestimate® history
    Loading
    Loading...

    Owner options

    List your home for rent

    $1,505/mo

    Rent Zestimate®

    Find your next renter with Zillow Rental Manager. Plus, with online applications, you can quickly screen prospective tenants – for free.

    Learn more

    $1,505/mo

    Rent Zestimate®

    Refinance and save

    $1,183/mo

    Est. payment

    Refinancing to a lower rate could help reduce your monthly payments and save thousands over the life of the loan.

    See today's rates

    $1,183/mo

    Est. payment

    Explore your selling options

    Work with a Zillow partner agent

    Leverage their expertise and Zillow's premium Showcase listings to get your home seen by more buyers.

    Get started

    List with your own agent

    Get your home in front of millions of buyers by listing it on Zillow.

    Learn how to do it

    Sell it yourself

    Take full control of how buyers see your home on Zillow by listing For Sale by Owner (FSBO).

    List your home

    What's special

    Low-maintenance lvp flooring throughoutInviting curb appealTwo generously sized bedroomsConvenient laundry closetNeutral finishesBright and functional kitchenFreshly painted exterior

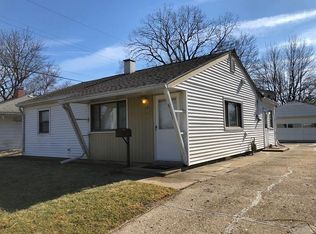
    Welcome home to this charming single-family ranch in desirable Lawrence Township, offering 3 bedrooms, 2 full baths, and just over 1,100 square feet of comfortable living space. From the moment you arrive, you'll appreciate the freshly painted exterior and inviting curb appeal, complete with a spacious concrete driveway. Step inside to a cozy living room featuring a welcoming fireplace with built-in shelving, neutral paint tones, and stylish LVP flooring that flows seamlessly throughout the home. The bright and functional kitchen offers abundant counter space and cabinetry for all your storage needs, along with a convenient laundry closet. Just off the kitchen is a versatile flex space perfect for a dining area, home office, or additional sitting area. The primary suite is thoughtfully situated off the kitchen and includes a walk-in closet, a private full bath with a shower stall, and direct access to the fully fenced backyard-ideal for relaxing or entertaining. Down the hall from the living room, you'll find two generously sized bedrooms and a full bath with a tub/shower combination. With neutral finishes and low-maintenance LVP flooring throughout, this move-in-ready home is the perfect blend of comfort and practicality. Don't miss your opportunity to make it yours!

    Zillow last checked:

    Listing updated:

    Listed by:

    Rosie Berzenye 317-777-0750,

    T&H Realty Services, Inc.

    Bought with:

    Ken B. Stuff

    F.C. Tucker Company

    Virginia Campbell

    F.C. Tucker Company

    Source: MIBOR as distributed by MLS GRID,MLS#: 22084817MLS Logo

    Facts & features

    Interior

    Bedrooms & bathrooms
    • Bedrooms: 3
    • Bathrooms: 2
    • Full bathrooms: 2
    • Main level bathrooms: 2
    • Main level bedrooms: 3
    Primary bedroom
    • Level: Main
    • Area: 172 Square Feet
    • Dimensions: 14'4x12
    Bedroom 2
    • Level: Main
    • Area: 146.97 Square Feet
    • Dimensions: 12'4x11'11
    Bedroom 3
    • Level: Main
    • Area: 105.51 Square Feet
    • Dimensions: 8'11x11'10
    Kitchen
    • Features: Tile-Ceramic
    • Level: Main
    • Area: 132.24 Square Feet
    • Dimensions: 11'7x11'5
    Laundry
    • Level: Main
    • Area: 83.71 Square Feet
    • Dimensions: 10'3x8'2
    Living room
    • Level: Main
    • Area: 280.5 Square Feet
    • Dimensions: 18x15'7
    Heating
    • Forced Air
    Cooling
    • Central Air
    Appliances
    • Included: Dishwasher, Microwave, Electric Oven, Refrigerator
    • Laundry: Laundry Closet, Main Level
    Features
    • Built-in Features, Ceiling Fan(s), Walk-In Closet(s)
    • Has basement: No
    • Number of fireplaces: 1
    • Fireplace features: Living Room
    Interior area
    • Total structure area: 1,104
    • Total interior livable area: 1,104 sqft

    Property

    Parking
    • Parking features: Concrete
    Features
    • Levels: One
    • Stories: 1
    • Fencing: Fenced,Chain Link,Full
    Lot
    • Size: 6,534 Square Feet
    • Features: Curbs, Sidewalks, Mature Trees, Trees-Small (Under 20 Ft)
    Details
    • Parcel number: 490807101260000407
    • Special conditions: Sales Disclosure Supplements
    • Horse amenities: None

    Construction

    Type & style
    • Home type: SingleFamily
    • Architectural style: Traditional
    • Property subtype: Residential, Single Family Residence
    Materials
    • Vinyl Siding
    • Foundation: Concrete Perimeter
    Condition
    • New construction: No
    • Year built: 1958

    Utilities & green energy

    • Water: Public

    Community & HOA

    Community
    • Subdivision: No Subdivision
    HOA
    • Has HOA: No
    Location
    • Region: Indianapolis

    Financial & listing details

    • Price per square foot: $162/sqft
    • Tax assessed value: $106,700
    • Annual tax amount: $1,922
    • Date on market: 2/18/2026
    • Cumulative days on market: 8 days

    Price history

    DateEventPrice
    3/27/2026Sold$179,000-0.5%$162/sqft
    Source: MIBOR as distributed by MLS GRID #22084817 Report a problem
    2/25/2026Pending sale$179,900$163/sqft
    Source: MIBOR as distributed by MLS GRID #22084817 Report a problem
    2/18/2026Listed for sale$179,900+89.4%$163/sqft
    Source: MIBOR as distributed by MLS GRID #22084817 Report a problem
    2/5/2026Listing removed$1,400$1/sqft
    Source: Zillow Rentals Report a problem
    12/19/2025Listed for rent$1,400+7.7%$1/sqft
    Source: Zillow Rentals Report a problem
    9/22/2023Listing removed--
    Source: Zillow Rentals Report a problem
    8/31/2023Price change$1,300+4%$1/sqft
    Source: Zillow Rentals Report a problem
    8/11/2023Listed for rent$1,250+4.2%$1/sqft
    Source: Zillow Rentals Report a problem
    6/15/2022Listing removed--
    Source: Zillow Rental Network Premium Report a problem
    6/2/2022Listed for rent$1,200+37.1%$1/sqft
    Source: Zillow Rental Network Premium Report a problem
    12/7/2020Sold$95,000+18.9%$86/sqft
    Source: Public Record Report a problem
    2/25/2020Listing removed$875$1/sqft
    Source: WILMOTH Group Report a problem
    1/21/2020Listed for rent$875$1/sqft
    Source: WILMOTH Group Report a problem
    5/17/2018Listing removed$875$1/sqft
    Source: WILMOTH Group Report a problem
    4/24/2018Listed for rent$875$1/sqft
    Source: WILMOTH Group Report a problem
    1/1/2018Listing removed$79,900$72/sqft
    Source: Lafayette IN #201744417 Report a problem
    9/27/2017Listed for sale$79,900+207.3%$72/sqft
    Source: Lafayette IN #201744417 Report a problem
    3/17/2015Sold$26,000$24/sqft
    Source: Public Record Report a problem

    Public tax history

    YearProperty taxesTax assessment
    2025$1,921 +0.2%$106,700 +21%
    2024$1,918 +6.2%$88,200
    2023$1,806 +40.6%$88,200 +7.2%
    2022$1,285 +12.8%$82,300 +42.4%
    2021$1,139 +20.4%$57,800 +14%
    2020$946 -1.3%$50,700 +7.2%
    2019$958 -28.7%$47,300 -1.3%
    2018$1,343 +45.1%$47,900 +11.4%
    2017$926 +336.2%$43,000 -0.9%
    2016$212 +6.3%$43,400 +1.4%
    2014$200 -43.2%$42,800 -34.7%
    2013$351 $65,500 +2%
    2012$351 $64,200 +4.7%
    2011-- $61,300
    2010$316 +12.6%$61,300
    2009$280 $61,300 -8%
    2007-- $66,600
    Find assessor info on the county website

    Neighborhood: 46226

    Nearby schools

    GreatSchools rating
    Get a cash offer in 3 minutes
    Find out how much your home could sell for in as little as 3 minutes with a no-obligation cash offer.
    Estimated market value
    $180,800
    Get a cash offer in 3 minutes
    Find out how much your home could sell for in as little as 3 minutes with a no-obligation cash offer.
    Estimated market value
    $180,800