Skip main navigation
Closed
  • $35,000

    8207 East MC MILLAN STREET, Marshfield, WI 54449

    4beds
    3,605sqft
    Single Family Residence
    Built in 2004
    2 Acres Lot
    $-- Zestimate®
    $10/sqft
    $2,810 Estimated rent

    Home value

    Not available

    Estimated sales range

    Not available

    $2,810/mo

    Zestimate® history
    Loading
    Loading...

    Owner options

    List your home for rent

    $2,810/mo

    Rent Zestimate®

    Find your next renter with Zillow Rental Manager. Plus, with online applications, you can quickly screen prospective tenants – for free.

    Learn more

    $2,810/mo

    Rent Zestimate®

    Refinance and save

    $187/mo

    Est. payment

    Refinancing to a lower rate could help reduce your monthly payments and save thousands over the life of the loan.

    See today's rates

    $187/mo

    Est. payment

    Explore your selling options

    Work with a Zillow partner agent

    Leverage their expertise and Zillow's premium Showcase listings to get your home seen by more buyers.

    Get started

    List with your own agent

    Get your home in front of millions of buyers by listing it on Zillow.

    Learn how to do it

    Sell it yourself

    Take full control of how buyers see your home on Zillow by listing For Sale by Owner (FSBO).

    List your home

    What's special

    Soft contemporary raised ranchGas fpGorgeous views of nature--takeUnderground pet fenceWhirlpool tubSeparate vanitiesWalk-in pantry
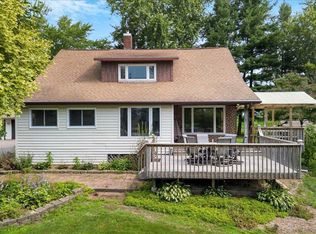
    COUNTRY & CONVENIENT SAYS IT ALL...this 4BR, 3BA soft contemporary raised ranch is conveniently located just a bit outside of the city and is the perfect place for entertaining family & friends. Front porch leads to the foyer & LR where you will enjoy 9' ceilings, gas FP and gorgeous views of nature--take a closer look from the covered composite deck. This custom-built home features glistening wood floors, chef's kitchen w/quartz counters, walk-in pantry, appliances incl range w/double oven & sunny dining area. Main floor is beautifully appointed w/a gorgeous primary BR w/double walk-in closets & en'suite with separate vanities, whirlpool tub and walk-in tile shower plus two addt'l BRs and full bath w/shower. You'll love the walk-out LL great room loaded w/sunny windows, wet bar, game/TV areas, office, 4th BR & BA perfect for mother-in-law or nanny suite & private craft room plus plenty of space leftover for storage. Take the party outside onto the sprawling concrete/paver patio equipped w/Sunsetter awning and flanked by professionally installed retaining walls & landscaping. No-,step entry from the 3-car att/insulated/finished garage into the back entry w/roomy walk-in closet & mudroom/laundry complete w/front-loading washer/dryer w/pedestals. Add In-floor heat in the garage & LL, a fully-integrated audio system, storage shed, concrete & asphalt circular drive, partially fenced yard plus an underground pet fence on a 2-acre lot w/pretty perennials and just imagine what living here could be like! (Only serious buyers w/pre approval letters please!)

    Zillow last checked:

    Listing updated:

    Listed by:

    SHARON HELWIG Phone:715-305-9971,

    RE/MAX AMERICAN DREAM,

    Cory Helwig 715-305-2729,

    RE/MAX AMERICAN DREAM

    Bought with:

    Dawn Albanito

    Source: WIREX MLS,MLS#: 22233673MLS LogoOriginating MLS: Central WI Board of REALTORS

    Facts & features

    Interior

    Bedrooms & bathrooms
    • Bedrooms: 4
    • Bathrooms: 3
    • Full bathrooms: 3
    • Main level bedrooms: 3
    Primary bedroom
    • Level: Main
    • Area: 221
    • Dimensions: 17 x 13
    Bedroom 2
    • Level: Main
    • Area: 110
    • Dimensions: 11 x 10
    Bedroom 3
    • Level: Main
    • Area: 143
    • Dimensions: 13 x 11
    Bedroom 4
    • Level: Lower
    • Area: 224
    • Dimensions: 16 x 14
    Bathroom
    • Features: Master Bedroom Bath, Whirlpool
    Dining room
    • Level: Main
    • Area: 182
    • Dimensions: 14 x 13
    Family room
    • Level: Lower
    • Area: 748
    • Dimensions: 34 x 22
    Kitchen
    • Level: Main
    • Area: 156
    • Dimensions: 13 x 12
    Living room
    • Level: Main
    • Area: 374
    • Dimensions: 22 x 17
    Heating
    • Propane, Forced Air, Radiant, In-floor
    Cooling
    • Central Air
    Appliances
    • Included: Refrigerator, Range/Oven, Dishwasher, Disposal, Washer, Dryer, Water Filtration Own, Water Softener
    Features
    • Ceiling Fan(s), Wet Bar, Walk-In Closet(s)
    • Flooring: Carpet, Tile, Wood
    • Basement: Walk-Out Access,Partially Finished,Full,Sump Pump,Concrete
    Interior area
    • Total structure area: 3,605
    • Total interior livable area: 3,605 sqft
    • Finished area above ground: 2,003
    • Finished area below ground: 1,602

    Property

    Parking
    • Total spaces: 3
    • Parking features: 3 Car, Attached, Heated Garage, Garage Door Opener
    • Attached garage spaces: 3
    Features
    • Levels: One
    • Stories: 1
    • Patio & porch: Patio
    • Has spa: Yes
    • Spa features: Bath
    Lot
    • Size: 2 Acres
    Details
    • Parcel number: 1100037C
    • Zoning: Residential
    • Special conditions: Arms Length
    • Other equipment: Air exchanger

    Construction

    Type & style
    • Home type: SingleFamily
    • Architectural style: Ranch
    • Property subtype: Single Family Residence
    Materials
    • Brick, Vinyl Siding
    • Roof: Shingle
    Condition
    • 11-20 Years
    • New construction: No
    • Year built: 2004

    Utilities & green energy

    • Sewer: Septic Tank, Holding Tank
    • Water: Well

    Community & neighborhood

    Security
    • Security features: Smoke Detector(s)
    Location
    • Region: Marshfield
    • Municipality: Marshfield

    Other

    Other facts
    • Listing terms: Arms Length Sale

    Price history

    DateEventPrice
    2/24/2026Sold$35,000-93.8%$10/sqft
    Source: Public Record Report a problem
    11/1/2023Sold$560,000-1.7%$155/sqft
    Source: WIREX MLS #22233673 Report a problem
    8/28/2023Contingent$569,500$158/sqft
    Source: WIREX MLS #22233673 Report a problem
    8/17/2023Listed for sale$569,500+10.6%$158/sqft
    Source: WIREX MLS #22233673 Report a problem
    6/1/2021Sold$515,000+0.4%$143/sqft
    Source: CWMLS #22101261 Report a problem
    3/29/2021Listed for sale$513,000+20.2%$142/sqft
    Source: CWMLS #22101261 Report a problem
    7/12/2005Sold$426,700$118/sqft
    Source: Public Record Report a problem

    Public tax history

    YearProperty taxesTax assessment
    2024$7,217 +13%$475,900
    2023$6,388 -10.1%$475,900
    2022$7,108 -5.2%$475,900 +21.8%
    2021$7,499 +1.5%$390,700
    2020$7,389 +15.8%$390,700
    2019$6,380 +1.2%$390,700
    2018$6,306 -1.1%$390,700
    2017$6,373 +1.8%$390,700
    2016$6,262 -5.9%$390,700
    2015$6,657 $390,700
    2014-- $390,700
    2013-- $390,700
    2012-- $390,700
    2011-- $390,700 +12.2%
    2010-- $348,100 -12.3%
    2009-- $397,000
    2008-- $397,000
    2007-- $397,000 +3870%
    2006-- $10,000
    2005-- $10,000
    2004-- $10,000
    2003-- --

    Find assessor info on the county website

    Neighborhood: 54449

    Nearby schools

    GreatSchools rating
    Schools provided by the listing agent
    • Middle: Marshfield
    • High: Marshfield
    • District: Marshfield

    Source: WIREX MLS. This data may not be complete. We recommend contacting the local school district to confirm school assignments for this home.