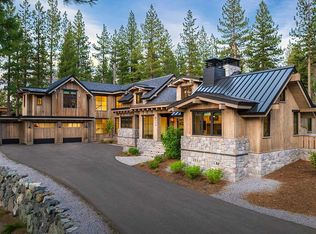
Introducing Aspen Creek at 8207 Ehrman Dr. a luxurious sanctuary completed in 2024 and crafted by award winners, Daniel Fraiman Construction, Sandbox Studio, with furnishings by Moxie Design Studio. Nestled within the prestigious Martis Camp community, this exquisite home offers a seamless blend of sophistication and comfort against the backdrop of the Sierra Nevada mountains. Step inside to discover six spacious en suite bedrooms, six and a half baths and a large private office where Daniel Fraiman Construction has crafted exquisite interior touches to create an ambiance of timeless elegance. The grand living areas, adorned with inviting fireplaces, provide the perfect backdrop for intimate gatherings and memorable moments with loved ones. Indulge in culinary delights in the gourmet kitchen, featuring top-of-the-line appliances, a butler’s pantry and a spacious island for culinary endeavors and casual dining. For leisure and entertainment, the home boasts a media room and a private state-of-the-art golf simulation room equipped with a simulator, bar area and half bath where residents can escape to practice their swing or enjoy virtual rounds of golf in the comfort of home. Outside, a tranquil oasis awaits, complete with a sparkling pool, splash pad, hot tub and cascading waterfall feature, offering the perfect retreat for relaxation and rejuvenation amidst the natural beauty of Martis Camp. With a three-car garage providing ample space for vehicles and outdoor toys, 8207 offers both luxury and functionality in equal measure. Don't miss your opportunity to own this exceptional residence and experience the unparalleled beauty and amenities of Martis Camp living. Designed by the visionary golf course architect, Tom Fazio, Martis Camp's renowned golf course provides a picturesque setting for residents to enjoy the ultimate golfing experience. With its meticulously manicured fairways and stunning views, the course sets the stage for unforgettable rounds of golf amidst the natural beauty of the Sierra landscape. Adjacent to the golf course stands the acclaimed clubhouse, envisioned by renowned architect John Sather. A beacon of architectural excellence, the clubhouse and family barn serves as the social hub of Martis Camp, offering unparalleled amenities, events and a warm, welcoming atmosphere for residents and guests alike. Shown by appointment only call your favorite agent today to schedule a showing. RSVP required for entry
Sold for $11,994,868
Tax assessed value
$11,994,868
8207 Ehrman Dr, Truckee, CA 96161
6beds
6,233sqft
Single Family Residence
Built in 2024
-- sqft lot
$11,389,800 Zestimate®
$1,924/sqft
$18,499 Estimated rent
Home value
$11,389,800
$10.14M - $12.76M
$18,499/mo
Zestimate® history
Owner options
List your home for rent
$18,499/mo
Rent Zestimate®
Find your next renter with Zillow Rental Manager. Plus, with online applications, you can quickly screen prospective tenants – for free.
$18,499/mo
Rent Zestimate®
Refinance and save
$74,954/mo
Est. payment
Refinancing to a lower rate could help reduce your monthly payments and save thousands over the life of the loan.
$74,954/mo
Est. payment
Explore your selling options
Work with a Zillow partner agent
Leverage their expertise and Zillow's premium Showcase listings to get your home seen by more buyers.
Get startedList with your own agent
Get your home in front of millions of buyers by listing it on Zillow.
Learn how to do itSell it yourself
Take full control of how buyers see your home on Zillow by listing For Sale by Owner (FSBO).
List your homeWhat's special
Zillow last checked:
Listing updated:
Listed by:
Clayton Humphries,
Compass,
Eric A Navarro 480-695-6771,
COMPASS
Bought with:
Breck Overall, DRE #01760070
Sierra Sotheby's Int - Rock
Source: TSMLS,MLS#: 20241385
Facts & features
Interior
Bedrooms & bathrooms
- Bedrooms: 6
- Bathrooms: 7
- Full bathrooms: 6
- 1/2 bathrooms: 1
Heating
- Natural Gas, Radiant, In Floor
Cooling
- Air Conditioning
Appliances
- Included: Range, Oven, Microwave, Disposal, Dishwasher, Refrigerator, Washer, Dryer
- Laundry: Laundry Room
Features
- Pantry, High Ceilings, High Speed Internet, Wine Room, Rec Room, Mud Room, 2Or More Primary Bedrooms, Attached ADU
- Flooring: Wood, Stone, Tile
- Has fireplace: Yes
- Fireplace features: Fireplace: Living Room, Family Room, Master Bedroom
Interior area
- Total structure area: 6,233
- Total interior livable area: 6,233 sqft
Property
Parking
- Total spaces: 3
- Parking features: Three, Attached, Insulated, Garage Door Opener
- Attached garage spaces: 3
Features
- Levels: Two
- Patio & porch: Deck(s): 3 or more
- Pool features: Swimming Pool
- Spa features: Hot Tub
- Has view: Yes
- View description: Trees/Woods, Mountain(s)
Lot
- Features: Street, Landscaped
- Topography: Downslope,Gently Rolling
Details
- Parcel number: 106330005
- Special conditions: Standard
Construction
Type & style
- Home type: SingleFamily
- Architectural style: Contemporary
- Property subtype: Single Family Residence
Materials
- Frame
- Foundation: Concrete Perimeter, Slab
- Roof: Metal
Condition
- New Construction
- New construction: Yes
- Year built: 2024
Utilities & green energy
- Sewer: Utility District
- Water: Utility District
- Utilities for property: Natural Gas Available
Community & HOA
Community
- Features: Gated: To Subdivision
- Security: Audio Surveillance, Closed Circuit Camera(s)
- Subdivision: Martis Valley
HOA
- Has HOA: Yes
- Amenities included: Beach Access, Tennis Court(s), Golf Course
- HOA fee: $1,850 monthly
Location
- Region: Truckee
Financial & listing details
- Price per square foot: $1,924/sqft
- Tax assessed value: $11,994,868
- Annual tax amount: $128,061
- Price range: $12M - $12M
- Date on market: 7/5/2024
- Listing terms: Cash To New Loan
Price history
| Date | Event | Price |
|---|---|---|
| 9/6/2024 | Sold | $11,994,868$1,924/sqft |
Source:  TSMLS #20241385 Report a problem TSMLS #20241385 Report a problem | ||
| 8/23/2024 | Pending sale | $11,994,868$1,924/sqft |
Source: TSMLS #20241385 Report a problem | ||
| 7/5/2024 | Listed for sale | $11,994,868+345.1%$1,924/sqft |
Source: TSMLS #20241385 Report a problem | ||
| 2/3/2022 | Listing removed | $2,695,000$432/sqft |
Source: TSMLS #20210857 Report a problem | ||
| 4/18/2021 | Listed for sale | $2,695,000+170.9%$432/sqft |
Source: TSMLS #20210857 Report a problem | ||
| 7/27/2020 | Sold | $995,000+24.9%$160/sqft |
Source: Public Record Report a problem | ||
| 10/23/2015 | Sold | $796,500$128/sqft |
Source: Public Record Report a problem | ||
Public tax history
| Year | Property taxes | Tax assessment |
|---|---|---|
| 2025 | $128,061 +311.5% | $11,994,868 +315.2% |
| 2024 | $31,122 +90.5% | $2,888,901 +98.1% |
| 2023 | $16,339 +41.2% | $1,458,198 +43.7% |
| 2022 | $11,567 +1.3% | $1,014,900 +2% |
| 2021 | $11,416 +11.7% | $995,000 +15.4% |
| 2020 | $10,216 | $862,156 +2% |
| 2019 | $10,216 +5% | $845,251 +2% |
| 2018 | $9,732 +1.6% | $828,678 +2% |
| 2017 | $9,580 +0.6% | $812,430 +2% |
| 2016 | $9,521 +1094.9% | $796,500 +4835.6% |
| 2015 | $797 +2.2% | $16,138 +2% |
| 2014 | $780 | $15,822 +0.5% |
| 2013 | -- | $15,751 |
| 2012 | -- | -- |
Find assessor info on the county website
Neighborhood: 96161
Nearby homes
- $8,600,0005 bd6 ba4.8k sqft8112 Villandry Dr, Truckee, CA 96161Sold
- $3,668,5001.56 Acres8201 Ehrman Dr, Truckee, CA 96161Off Market
- $12,594,3005 bd6 ba6.8k sqft8213 Ehrman Dr, Truckee, CA 96161Off Market
- $8,238,3004 bd6 ba4.7k sqft8208 Ehrman Dr, Truckee, CA 96161Off Market
- $1,087,6291.33 Acres8214 Ehrman Dr, Truckee, CA 96161Off Market
- $11,137,8006 bd6 ba6.9k sqft8113 Fallen Leaf Way, Truckee, CA 96161Off Market
- $10,444,3005 bd6 ba6.9k sqft8124 Villandry Dr, Truckee, CA 96161Off Market
- $5,988,7051.33 Acres8220 Ehrman Dr, Truckee, CA 96161Off Market
Nearby schools
GreatSchools rating
- 6/10Truckee Elementary SchoolGrades: K-5Distance: 4.6 mi
- 9/10Alder Creek Middle SchoolGrades: 6-8Distance: 4.8 mi
- 9/10Tahoe Truckee High SchoolGrades: 9-12Distance: 4.5 mi
Get a cash offer in 3 minutes
Find out how much your home could sell for in as little as 3 minutes with a no-obligation cash offer.
Estimated market value
$11,389,800
Get a cash offer in 3 minutes
Find out how much your home could sell for in as little as 3 minutes with a no-obligation cash offer.
Estimated market value
$11,389,800
- California
- Placer County
- Truckee
- 96161
- 8207 Ehrman Dr
Nearby cities
Nearby zip codes
Other Truckee Topics
