Skip main navigation
Off market
  • $339,600

    8207 Huntsman Trl, Louisville, KY 40291

    3beds
    2,350sqft
    SingleFamily
    Built in 1968
    10,454 Square Feet Lot
    $339,600 Zestimate®
    $145/sqft
    $2,390 Estimated rent

    Home value

    $339,600

    $323,000 - $357,000

    $2,390/mo

    Zestimate® history
    Loading
    Loading...

    Owner options

    List your home for rent

    $2,390/mo

    Rent Zestimate®

    Find your next renter with Zillow Rental Manager. Plus, with online applications, you can quickly screen prospective tenants – for free.

    Learn more

    $2,390/mo

    Rent Zestimate®

    Refinance and save

    $2,113/mo

    Est. payment

    Refinancing to a lower rate could help reduce your monthly payments and save thousands over the life of the loan.

    See today's rates

    $2,113/mo

    Est. payment

    Explore your selling options

    Work with a Zillow partner agent

    Leverage their expertise and Zillow's premium Showcase listings to get your home seen by more buyers.

    Get started

    List with your own agent

    Get your home in front of millions of buyers by listing it on Zillow.

    Learn how to do it

    Sell it yourself

    Take full control of how buyers see your home on Zillow by listing For Sale by Owner (FSBO).

    List your home

    What's special

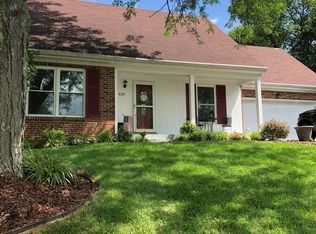
    This stunning 3 bedroom, 3 bath home is located in the Farm Gate neighborhood, which is close to the expressway, shopping, food, and more. As you approach the front door, you will see the newly added curbing to the front landscaping which is just the start of the attention to detail that this home has had. Enter the home and step into the foyer, you are greeted with beautiful hardwood floors that flow throughout the home, see the updated lighting which has been added, and you will be blown away with the openness of this home. The home features a formal dining room with a double window. The extra-large living room has a wood burning fireplace and tons of additional windows which provide an abundance of natural light. You can access the attached two-car garage from the living room. Situated next to the living room and the dining room, you can find the eat-in kitchen which boasts cabinets galore and stainless-steel appliances. Venture down the hall to find the NEWLY remodeled hallway bathroom with new vanity, faucet, fixture, and soaking tub with gorgeous tile. Continue to the primary bedroom with crown molding, primary bathroom, and two additional bedrooms. One of the bedrooms has been made into a personal wardrobe room which can be easily boxed in to make an oversized closet area or turned into brilliant shelving. Want more? Travel to the basement to find all the extra room that you need to relax and spread out. With new carpeting, an additional bonus room which could be a great catch all, office area, or craft room, as well as a spacious laundry room with another full bathroom, stand up shower, and a good size storage closet area. Out back, not only is the yard fully fenced, but there is a picturesque brick patio area that overlooks the captivating deep lot with fire pit area and a storage shed to hold additional equipment or tools. This home is ready for you!!

    This property is off market, which means it's not currently listed for sale or rent on Zillow. This may be different from what's available on other websites or public sources.

    Facts & features

    Interior

    Bedrooms & bathrooms
    • Bedrooms: 3
    • Bathrooms: 3
    • Full bathrooms: 3
    Heating
    • Other
    Cooling
    • Central
    Appliances
    • Included: Dishwasher, Microwave, Range / Oven, Refrigerator
    Features
    • Flooring: Tile, Other, Carpet, Concrete, Hardwood
    • Has fireplace: Yes
    Interior area
    • Total interior livable area: 2,350 sqft

    Property

    Parking
    • Total spaces: 4
    • Parking features: Garage - Attached, Off-street
    Features
    • Exterior features: Brick
    Lot
    • Size: 10,454 Square Feet
    Details
    • Parcel number: 23200000210000

    Construction

    Type & style
    • Home type: SingleFamily
    Materials
    • Wood
    • Roof: Composition
    Condition
    • Year built: 1968

    Community & HOA

    HOA
    • Has HOA: Yes
    • HOA fee: $14 monthly
    Location
    • Region: Louisville

    Financial & listing details

    • Price per square foot: $145/sqft
    • Tax assessed value: $289,900
    • Annual tax amount: $3,319

    Price history

    DateEventPrice
    10/6/2021Sold$289,900$123/sqft
    Source: Metro Search Inc. LLC DBA Apex MLS #1595091 Report a problem
    8/31/2021Pending sale$289,900$123/sqft
    Source: Metro Search Inc. LLC DBA Apex MLS #1595091 Report a problem
    8/30/2021Price change$289,900+3.5%$123/sqft
    Source: Metro Search Inc. LLC DBA Apex MLS #1595091 Report a problem
    8/25/2021Listed for sale$280,000+69.7%$119/sqft
    Source: Owner Report a problem
    12/19/2014Sold$165,000-2.3%$70/sqft
    Source: Metro Search Inc. LLC DBA Apex MLS #1404960 Report a problem
    11/6/2014Listed for sale$168,900$72/sqft
    Source: BERKSHIRE HATHAWAY HomeServices, Parks & Weisberg Realtors #1404960 Report a problem

    Public tax history

    YearProperty taxesTax assessment
    2024$3,319 -2.8%$289,900
    2023$3,415 -0.3%$289,900
    2022$3,427 +56%$289,900 +68.3%
    2021$2,196 +7.4%$172,270
    2020$2,045 $172,270
    2019$2,045 +10.9%$172,270
    2018$1,844 $172,270
    2017$1,844 +11.7%$172,270 +4.3%
    2013$1,651 $165,090
    2011$1,651 $165,090
    Find assessor info on the county website

    Neighborhood: Fern Creek

    Nearby schools

    GreatSchools rating
    Get pre-qualified for a loan
    At Zillow Home Loans, we can pre-qualify you in as little as 5 minutes with no impact to your credit score.

    An equal housing lender. NMLS #10287.

    Sell for more on Zillow
    Get a Zillow Showcase℠ listing at no additional cost and you could sell for .
    $339,600
    2% more
    +$6,792
    With Zillow Showcase(estimated)
    $346,392