Skip main navigation
Sold for $654,250
Street View
  • $654,250

    8207 Killbevan Dr, Chesterfield, VA 23838

    4beds
    2,985sqft
    Single Family Residence
    Built in 2024
    -- sqft lot
    $694,700 Zestimate®
    $219/sqft
    $3,988 Estimated rent

    Home value

    $694,700

    $646,000 - $750,000

    $3,988/mo

    Zestimate® history
    Loading
    Loading...

    Owner options

    List your home for rent

    $3,988/mo

    Rent Zestimate®

    Find your next renter with Zillow Rental Manager. Plus, with online applications, you can quickly screen prospective tenants – for free.

    Learn more

    $3,988/mo

    Rent Zestimate®

    Refinance and save

    $3,868/mo

    Est. payment

    Refinancing to a lower rate could help reduce your monthly payments and save thousands over the life of the loan.

    See today's rates

    $3,868/mo

    Est. payment

    Explore your selling options

    Work with a Zillow partner agent

    Leverage their expertise and Zillow's premium Showcase listings to get your home seen by more buyers.

    Get started

    List with your own agent

    Get your home in front of millions of buyers by listing it on Zillow.

    Learn how to do it

    Sell it yourself

    Take full control of how buyers see your home on Zillow by listing For Sale by Owner (FSBO).

    List your home

    What's special

    Open gathering loft spaceOpen living spacesPrivately wooded backyardBright and airy kitchenLarge laundry roomWhirlpool stainless steel appliancesFormal dining room
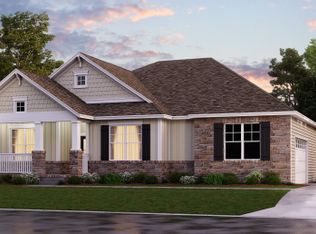
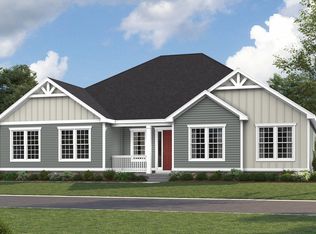
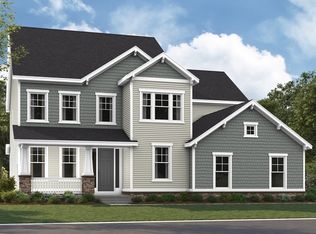
    NEW CONSTRUCTION – MOVE IN READY!!!! - 1.5+ Acre Wooded Privacy Lot! This spacious 2985 sq ft Concord Floorplan achieves harmony by combining open living spaces with comfortable proportions. The main level incorporates a formal dining room, guest bedroom and a full bathroom with an open-concept living area. The bright and airy kitchen has a spectacular center island with Quartz countertops, coupled with gourmet amenities like Whirlpool Stainless Steel appliances and a gas cooktop. The kitchen offers a Butler’s Pantry with extra cabinetry and storage, while the remainder of the kitchen opens to the living room and eat in kitchen areas. There is also a full 14’ x 16’ Trex Deck off of the kitchen leading to the privately wooded backyard. Upstairs find another open gathering loft space providing flexible options to suit one’s needs. The primary suite includes an in-suite primary bathroom with double vanities, oversized walk-in closet, a frameless glass shower and a soaking tub. A large laundry room, full bathroom and 2 additional bedrooms complete the 2nd floor. This home comes with a 2 car side loading garage, Hardiplank Siding, and a Rinnai Tankless Hot Water Heater.

    Zillow last checked:

    Listing updated:

    Listed by:

    Victoria Clark 804-510-9139,

    D R Horton Realty of Virginia,

    Bought with:

    Lana Garner, 0225251849

    First Choice Realty

    Source: CVRMLS,MLS#: 2414793MLS LogoOriginating MLS: Central Virginia Regional MLS

    Facts & features

    Interior

    Bedrooms & bathrooms
    • Bedrooms: 4
    • Bathrooms: 3
    • Full bathrooms: 3
    Other
    • Description: Tub & Shower
    • Level: Basement
    Other
    • Description: Tub & Shower
    • Level: First
    Other
    • Description: Tub & Shower
    • Level: Second
    Heating
    • Electric, Natural Gas, Zoned
    Cooling
    • Central Air, Zoned
    Appliances
    • Included: Built-In Oven, Dishwasher, Exhaust Fan, Gas Cooking, Disposal, Microwave, Range, Range Hood, Tankless Water Heater
    • Laundry: Washer Hookup, Dryer Hookup
    Features
    • Bedroom on Main Level, Butler's Pantry, Breakfast Area, Tray Ceiling(s), Ceiling Fan(s), Dining Area, Double Vanity, Eat-in Kitchen, Fireplace, Granite Counters, High Ceilings, Kitchen Island, Loft, Pantry, Recessed Lighting, Cable TV, Walk-In Closet(s)
    • Flooring: Ceramic Tile, Partially Carpeted, Vinyl
    • Doors: Insulated Doors, Sliding Doors
    • Windows: Screens
    • Has basement: No
    • Attic: Access Only
    • Has fireplace: Yes
    • Fireplace features: Gas
    Interior area
    • Total interior livable area: 2,985 sqft
    • Finished area above ground: 2,985

    Property

    Parking
    • Total spaces: 2
    • Parking features: Attached, Garage, Garage Door Opener
    • Attached garage spaces: 2
    Features
    • Levels: Two
    • Stories: 2
    • Patio & porch: Rear Porch, Front Porch, Deck, Porch
    • Exterior features: Deck, Sprinkler/Irrigation, Porch
    • Pool features: None, Community
    • Has view: Yes
    • View description: Water
    • Has water view: Yes
    • Water view: Water
    • Waterfront features: Walk to Water
    Lot
    • Features: Landscaped, Wooded
    Details
    • Parcel number: 766639641500000
    • Special conditions: Corporate Listing

    Construction

    Type & style
    • Home type: SingleFamily
    • Architectural style: Two Story
    • Property subtype: Single Family Residence
    Materials
    • Drywall, Frame, HardiPlank Type
    • Foundation: Slab
    • Roof: Asphalt,Shingle
    Condition
    • New Construction,Under Construction
    • New construction: Yes
    • Year built: 2024

    Utilities & green energy

    • Sewer: Septic Tank
    • Water: Public

    Community & neighborhood

    Security
    • Security features: Security System, Smoke Detector(s)
    Community
    • Community features: Clubhouse, Fitness, Golf, Home Owners Association, Lake, Playground, Pond, Pool, Tennis Court(s), Trails/Paths, Sidewalks
    Location
    • Region: Chesterfield
    • Subdivision: Lake Margaret

    HOA & financial

    HOA
    • Has HOA: Yes
    • HOA fee: $40 monthly
    • Services included: Association Management, Common Areas, Water Access

    Other

    Other facts
    • Ownership: Corporate
    • Ownership type: Corporation

    Price history

    DateEventPrice
    2/3/2025Sold$654,250-2.3%$219/sqft
    Source: CVRMLS #2414793 Report a problem
    11/19/2024Pending sale$669,890$224/sqft
    Source: CVRMLS #2414793 Report a problem
    11/15/2024Price change$669,8900%$224/sqft
    Source: CVRMLS #2414793 Report a problem
    11/4/2024Price change$669,990-0.7%$224/sqft
    Source: CVRMLS #2414793 Report a problem
    11/1/2024Price change$674,7900%$226/sqft
    Source: CVRMLS #2414793 Report a problem
    10/22/2024Price change$674,8900%$226/sqft
    Source: CVRMLS #2414793 Report a problem
    10/14/2024Price change$674,990-0.7%$226/sqft
    Source: DR Horton Report a problem
    9/20/2024Price change$679,990-1.4%$228/sqft
    Source: DR Horton Report a problem
    8/23/2024Price change$689,990-1.4%$231/sqft
    Source: CVRMLS #2414793 Report a problem
    7/24/2024Price change$699,8900%$234/sqft
    Source: CVRMLS #2414793 Report a problem
    7/22/2024Price change$699,990-0.8%$235/sqft
    Source: DR Horton Report a problem
    6/18/2024Price change$705,990+0.7%$237/sqft
    Source: DR Horton Report a problem
    6/7/2024Listed for sale$700,990$235/sqft
    Source: CVRMLS #2414793 Report a problem

    Public tax history

    Tax history is unavailable.

    Neighborhood: 23838

    Nearby schools

    GreatSchools rating
    Schools provided by the listing agent
    • Elementary: Ettrick
    • Middle: Matoaca
    • High: Matoaca

    Source: CVRMLS. This data may not be complete. We recommend contacting the local school district to confirm school assignments for this home.

    Get a cash offer in 3 minutes
    Find out how much your home could sell for in as little as 3 minutes with a no-obligation cash offer.
    Estimated market value
    $694,700
    Get a cash offer in 3 minutes
    Find out how much your home could sell for in as little as 3 minutes with a no-obligation cash offer.
    Estimated market value
    $694,700