If you want "suburban space" combined with urban convenience, look no further! With 3200+ sq ft of total finished space, this end unit Townhome lives and feels like a single family home but without the hassles of exterior maintenance. All brick, newer const. with 4 huge BR's + enormous loft/playroom all on the 2nd level! All BR closets prof built out. Plus 2nd fl laundry! Newly refinished h/w floors thru-out 1st fl w/ large eat-in kitchen (childproofed), DR, LR w/gas FP, & 1st fl Family Room, + sep office w/French Doors. Quality fin bsmt w/Rec Room, 5th BR, cedar closet, storage and walk-in 6-head steam shower offers ideal set up for Nanny or related living. 3 full levels of highly functional space plus 2 car att gar. Fire sprinkler system for safety + insurance discount! NEW in 2015: SS fridge, DW & cooktop and hi-eff Rheem 2.5 ton A/C unit. Low monthly assessment & walkability to downtown make this the perfect option for both Attached AND SF home buyers
Closed
$540,000
8207 Lincoln Ave, Skokie, IL 60077
5beds
3,000sqft
Townhouse, Single Family Residence
Built in 2000
2,135 Square Feet Lot
$568,400 Zestimate®
$180/sqft
$5,186 Estimated rent
Home value
$568,400
$512,000 - $631,000
$5,186/mo
Zestimate® history
Owner options
List your home for rent
$5,186/mo
Rent Zestimate®
Find your next renter with Zillow Rental Manager. Plus, with online applications, you can quickly screen prospective tenants – for free.
$5,186/mo
Rent Zestimate®
Refinance and save
$4,156/mo
Est. payment
Refinancing to a lower rate could help reduce your monthly payments and save thousands over the life of the loan.
$4,156/mo
Est. payment
Explore your selling options
Work with a Zillow partner agent
Leverage their expertise and Zillow's premium Showcase listings to get your home seen by more buyers.
Get startedList with your own agent
Get your home in front of millions of buyers by listing it on Zillow.
Learn how to do itSell it yourself
Take full control of how buyers see your home on Zillow by listing For Sale by Owner (FSBO).
List your homeWhat's special
Gas fpFamily roomLarge eat-in kitchenRec roomCedar closetQuality fin bsmt
Zillow last checked:
Listing updated:
Listed by:
Tom Tang 773-509-9493,
American International Realty
Bought with:
Harris Ali
Sky High Real Estate Inc.
Source: MRED as distributed by MLS GRID,MLS#: 12356168
Facts & features
Interior
Bedrooms & bathrooms
- Bedrooms: 5
- Bathrooms: 4
- Full bathrooms: 3
- 1/2 bathrooms: 1
Rooms
- Room types: Bedroom 5, Loft, Office, Recreation Room
Primary bedroom
- Features: Flooring (Carpet), Bathroom (Full)
- Level: Second
- Area: 304 Square Feet
- Dimensions: 19X16
Bedroom 2
- Features: Flooring (Carpet)
- Level: Second
- Area: 144 Square Feet
- Dimensions: 16X9
Bedroom 3
- Features: Flooring (Carpet)
- Level: Second
- Area: 150 Square Feet
- Dimensions: 15X10
Bedroom 4
- Features: Flooring (Carpet)
- Level: Second
- Area: 176 Square Feet
- Dimensions: 16X11
Bedroom 5
- Features: Flooring (Carpet)
- Level: Basement
- Area: 88 Square Feet
- Dimensions: 11X8
Dining room
- Features: Flooring (Hardwood)
- Level: Main
- Area: 154 Square Feet
- Dimensions: 14X11
Family room
- Features: Flooring (Hardwood)
- Level: Main
- Area: 176 Square Feet
- Dimensions: 16X11
Kitchen
- Features: Kitchen (Eating Area-Table Space, Island), Flooring (Hardwood)
- Level: Main
- Area: 231 Square Feet
- Dimensions: 21X11
Laundry
- Level: Second
- Area: 8 Square Feet
- Dimensions: 2X4
Living room
- Features: Flooring (Hardwood)
- Level: Main
- Area: 240 Square Feet
- Dimensions: 16X15
Loft
- Features: Flooring (Carpet)
- Level: Second
- Area: 270 Square Feet
- Dimensions: 18X15
Office
- Features: Flooring (Hardwood)
- Level: Main
- Area: 121 Square Feet
- Dimensions: 11X11
Recreation room
- Features: Flooring (Carpet)
- Level: Basement
- Area: 420 Square Feet
- Dimensions: 21X20
Heating
- Natural Gas, Forced Air
Cooling
- Central Air
Appliances
- Included: Double Oven, Microwave, Dishwasher, Refrigerator, Washer, Dryer, Disposal, Stainless Steel Appliance(s), Humidifier
- Laundry: Upper Level
Features
- Flooring: Hardwood
- Basement: Finished,Partial
- Number of fireplaces: 1
- Fireplace features: Gas Starter, Living Room
- Common walls with other units/homes: End Unit
Interior area
- Total structure area: 0
- Total interior livable area: 3,000 sqft
Property
Parking
- Total spaces: 2.5
- Parking features: Garage Door Opener, On Site, Other, Attached, Unassigned, Side Apron, Guest, Garage
- Attached garage spaces: 2.5
- Has uncovered spaces: Yes
Accessibility
- Accessibility features: No Disability Access
Features
- Patio & porch: Patio
Lot
- Size: 2,135 Square Feet
Details
- Parcel number: 10214050590000
- Special conditions: None
- Other equipment: TV-Cable, Sump Pump
Construction
Type & style
- Home type: Townhouse
- Property subtype: Townhouse, Single Family Residence
Materials
- Brick
- Foundation: Concrete Perimeter
- Roof: Asphalt
Condition
- New construction: No
- Year built: 2000
Utilities & green energy
- Electric: 200+ Amp Service
- Sewer: Public Sewer
- Water: Lake Michigan
- Utilities for property: Cable Available
Community & HOA
Community
- Security: Security System, Carbon Monoxide Detector(s)
- Subdivision: Madison Place
HOA
- Has HOA: Yes
- Services included: Water, Insurance, Exterior Maintenance, Lawn Care, Snow Removal
- HOA fee: $280 monthly
Location
- Region: Skokie
Financial & listing details
- Price per square foot: $180/sqft
- Tax assessed value: $420,000
- Annual tax amount: $13,099
- Date on market: 5/16/2025
- Listing terms: Conventional
- Ownership: Fee Simple w/ HO Assn.
Price history
| Date | Event | Price |
|---|---|---|
| 9/4/2025 | Sold | $540,000$180/sqft |
Source:  MRED as distributed by MLS GRID #12356168 Report a problem MRED as distributed by MLS GRID #12356168 Report a problem | ||
| 7/8/2025 | Contingent | $540,000$180/sqft |
Source: MRED as distributed by MLS GRID #12356168 Report a problem | ||
| 7/3/2025 | Listed for sale | $540,000$180/sqft |
Source: MRED as distributed by MLS GRID #12356168 Report a problem | ||
| 5/20/2025 | Contingent | $540,000$180/sqft |
Source: MRED as distributed by MLS GRID #12356168 Report a problem | ||
| 5/16/2025 | Listed for sale | $540,000+33.3%$180/sqft |
Source: MRED as distributed by MLS GRID #12356168 Report a problem | ||
| 6/4/2021 | Listing removed | -- |
Source: Zillow Rental Manager Report a problem | ||
| 5/28/2021 | Listed for rent | $3,200+6.7%$1/sqft |
Source: Zillow Rental Manager Report a problem | ||
| 7/14/2019 | Listing removed | $3,000$1/sqft |
Source: tom Report a problem | ||
| 7/1/2019 | Price change | $3,000-6.3%$1/sqft |
Source: tom Report a problem | ||
| 6/16/2019 | Listed for rent | $3,200$1/sqft |
Source: Owner Report a problem | ||
| 5/4/2019 | Listing removed | $3,200+14.3%$1/sqft |
Source: Owner Report a problem | ||
| 4/20/2019 | Listed for rent | $2,800-6.7%$1/sqft |
Source: Owner Report a problem | ||
| 8/3/2017 | Listing removed | $3,000$1/sqft |
Source: Owner Report a problem | ||
| 7/26/2017 | Price change | $3,000-6.3%$1/sqft |
Source: Owner #09702410 Report a problem | ||
| 7/15/2017 | Listed for rent | $3,200$1/sqft |
Source: Owner #09702410 Report a problem | ||
| 6/1/2017 | Listing removed | $3,200$1/sqft |
Source: Owner Report a problem | ||
| 5/2/2017 | Listed for rent | $3,200$1/sqft |
Source: Owner Report a problem | ||
| 4/9/2016 | Listing removed | $3,200$1/sqft |
Source: American International Realty #09169489 Report a problem | ||
| 3/30/2016 | Sold | $405,000-5.3%$135/sqft |
Source: MRED as distributed by MLS GRID #09105079 Report a problem | ||
| 3/18/2016 | Listed for rent | $3,200$1/sqft |
Source: American International Realty Corp #09169489 Report a problem | ||
| 3/16/2016 | Pending sale | $427,500$143/sqft |
Source: Keller Williams - Chicago-O'Hare #09105079 Report a problem | ||
| 2/10/2016 | Price change | $427,500-0.6%$143/sqft |
Source: Keller Williams - Chicago-O'Hare #09105079 Report a problem | ||
| 1/15/2016 | Listed for sale | $429,900+22.1%$143/sqft |
Source: Keller Williams - Chicago-O'Hare #09105079 Report a problem | ||
| 9/16/2013 | Sold | $352,000-4.6%$117/sqft |
Source: Baird & Warnerc #08393417_60077 Report a problem | ||
| 9/1/2013 | Pending sale | $369,000$123/sqft |
Source: Baird & Warner Real Estate #08393417 Report a problem | ||
| 8/6/2013 | Listed for sale | $369,000$123/sqft |
Source: Baird & Warner #08393417 Report a problem | ||
Public tax history
| Year | Property taxes | Tax assessment |
|---|---|---|
| 2024 | $14,275 +9% | $42,000 |
| 2023 | $13,099 +0.1% | $42,000 |
| 2022 | $13,092 +13.5% | $42,000 +19.4% |
| 2021 | $11,537 0% | $35,187 |
| 2020 | $11,538 -0.6% | $35,187 -11% |
| 2019 | $11,607 +8.2% | $39,536 +18.3% |
| 2018 | $10,731 -6.6% | $33,410 -5.4% |
| 2017 | $11,489 +3.3% | $35,325 |
| 2016 | $11,124 +9.4% | $35,325 +13.6% |
| 2015 | $10,166 -6.3% | $31,093 |
| 2014 | $10,853 +7.8% | $31,093 |
| 2013 | $10,069 -1.5% | $31,093 -7.7% |
| 2012 | $10,222 +4% | $33,672 |
| 2011 | $9,828 +1.2% | $33,672 |
| 2010 | $9,715 -1.3% | $33,672 -9.8% |
| 2009 | $9,841 +8.5% | $37,349 -12% |
| 2008 | $9,071 +5.1% | $42,444 |
| 2007 | $8,629 -2.5% | $42,444 +4.9% |
| 2006 | $8,850 +6% | $40,475 |
| 2005 | $8,349 +12% | $40,475 |
| 2004 | $7,455 -10.2% | $40,475 -5.5% |
| 2003 | $8,304 | $42,829 |
Find assessor info on the county website
Neighborhood: Downtown
Nearby homes
- $542,6003 bd2 ba2.6k sqft8209 Lincoln Ave, Skokie, IL 60077Off Market
- $550,5003 bd3 ba2.3k sqft8211 Lincoln Ave, Skokie, IL 60077Off Market

- $574,1003 bd4 ba2.6k sqft8213 Lincoln Ave, Skokie, IL 60077Off Market

- $--1 bd1 ba675 sqft8210 Niles Center Rd #1B, Skokie, IL 60077Off Market
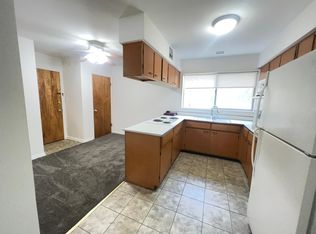
- $578,4003 bd2 ba2.6k sqft8245 Lincoln Ave, Skokie, IL 60077Off Market
- $560,4002 bd2 ba2.3k sqft8215 Lincoln Ave, Skokie, IL 60077Off Market
- $554,1004 bd4 ba2.6k sqft8243 Lincoln Ave, Skokie, IL 60077Off Market
- $592,0003 bd2 ba2.6k sqft8241 Lincoln Ave, Skokie, IL 60077Off Market
Nearby schools
GreatSchools rating
- NAMadison Elementary SchoolGrades: PK-2Distance: 0.1 mi
- 6/10Lincoln Jr High SchoolGrades: PK,6-8Distance: 0.4 mi
- 6/10Niles West High SchoolGrades: 9-12Distance: 0.9 mi
Schools provided by the listing agent
- Elementary: Madison Elementary School
- Middle: Lincoln Junior High School
- High: Niles West High School
- District: 69
Source: MRED as distributed by MLS GRID. This data may not be complete. We recommend contacting the local school district to confirm school assignments for this home.
Get a cash offer in 3 minutes
Find out how much your home could sell for in as little as 3 minutes with a no-obligation cash offer.
Estimated market value
$568,400
Get a cash offer in 3 minutes
Find out how much your home could sell for in as little as 3 minutes with a no-obligation cash offer.
Estimated market value
$568,400
- Illinois
- Cook County
- Skokie
- 60077
- Downtown
- 8207 Lincoln Ave
Nearby cities
Nearby neighborhoods
Nearby zip codes
Other Skokie Topics
