Skip main navigation
Sold for $845,000
  • $845,000

    8207 Marcie Dr, Baltimore, MD 21208

    3beds
    2,952sqft
    Single Family Residence
    Built in 1960
    1.26 Acres Lot
    $851,700 Zestimate®
    $286/sqft
    $4,570 Estimated rent

    Home value

    $851,700

    $784,000 - $928,000

    $4,570/mo

    Zestimate® history
    Loading
    Loading...

    Owner options

    List your home for rent

    $4,570/mo

    Rent Zestimate®

    Find your next renter with Zillow Rental Manager. Plus, with online applications, you can quickly screen prospective tenants – for free.

    Learn more

    $4,570/mo

    Rent Zestimate®

    Refinance and save

    $5,251/mo

    Est. payment

    Refinancing to a lower rate could help reduce your monthly payments and save thousands over the life of the loan.

    See today's rates

    $5,251/mo

    Est. payment

    Explore your selling options

    Work with a Zillow partner agent

    Leverage their expertise and Zillow's premium Showcase listings to get your home seen by more buyers.

    Get started

    List with your own agent

    Get your home in front of millions of buyers by listing it on Zillow.

    Learn how to do it

    Sell it yourself

    Take full control of how buyers see your home on Zillow by listing For Sale by Owner (FSBO).

    List your home

    What's special

    Sparkling poolHeated poolCozy fireplaceCustom built-insOversized carportCustom paver patioIndoor-outdoor living experience
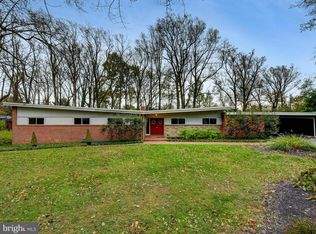
    Be Prepared to Be Impressed! Crafted by renowned builder Alex Baer, this 3-bedroom, 2.5-bath all-brick estate blends sophistication, comfort, and luxury in every detail. Step inside to discover sun-filled living spaces, a vaulted-ceiling living room, and custom built-ins throughout, all designed for both effortless living and elegant entertaining. The gourmet kitchen showcases a Sub-Zero refrigerator, premium cooktop, wall ovens, and upgraded counters, seamlessly flowing into the family room. From here, glass doors lead to a heated pool and custom paver patio, creating an exceptional indoor-outdoor living experience. A second kosher kitchen offers added versatility for gatherings and culinary needs. This home provides an outstanding design, which is perfect for entertaining. The Primary Suite is a private sanctuary featuring a cozy fireplace, custom built-in wall units, two walk-in closets, a spa-inspired bath, and direct access to the sunroom and pool. Outdoors, the professionally landscaped 1.24-acre lot offers beauty and privacy, with the sparkling pool as its crown jewel. An oversized carport, shed, and workshop add practicality, while thoughtful features such as a central vacuum system, under-soffit lighting, and refined designer touches elevate the home’s appeal. A whole-house generator and a small basement for utilities provide efficiency without compromising living space.

    Zillow last checked:

    Listing updated:

    Listed by:

    Steve L Powell 301-991-7990,

    Samson Properties,

    Listing Team: Steve Powell Team

    Bought with:

    Heather Comstock, 514381

    Cummings & Co. Realtors

    Source: Bright MLS,MLS#: MDBC2137530MLS Logo

    Facts & features

    Interior

    Bedrooms & bathrooms
    • Bedrooms: 3
    • Bathrooms: 3
    • Full bathrooms: 2
    • 1/2 bathrooms: 1
    • Main level bathrooms: 3
    • Main level bedrooms: 3
    Rooms
    • Room types: Living Room, Dining Room, Primary Bedroom, Bedroom 2, Bedroom 3, Kitchen, Family Room, Foyer, Sun/Florida Room, Bathroom 2, Primary Bathroom, Half Bath
    Primary bedroom
    • Features: Walk-In Closet(s), Fireplace - Gas, Double Sink, Bathroom - Walk-In Shower
    • Level: Main
    Bedroom 2
    • Level: Main
    Bedroom 3
    • Level: Main
    Primary bathroom
    • Features: Bathroom - Walk-In Shower, Soaking Tub
    • Level: Main
    Bathroom 2
    • Level: Main
    Dining room
    • Level: Main
    Family room
    • Features: Flooring - Wood, Lighting - Ceiling
    • Level: Main
    Foyer
    • Level: Main
    Half bath
    • Level: Main
    Kitchen
    • Features: Breakfast Bar, Built-in Features, Dining Area, Flooring - Ceramic Tile
    • Level: Main
    Living room
    • Level: Main
    Other
    • Level: Main
    Heating
    • Forced Air, Baseboard, Oil
    Cooling
    • Central Air, Electric
    Appliances
    • Included: Dishwasher, Cooktop, Disposal, Double Oven, Ice Maker, Microwave, Refrigerator, Trash Compactor, Range Hood, Water Heater, Extra Refrigerator/Freezer, Electric Water Heater
    • Laundry: Main Level, Has Laundry
    Features
    • 2nd Kitchen, Bathroom - Walk-In Shower, Breakfast Area, Built-in Features, Butlers Pantry, Central Vacuum, Dining Area, Family Room Off Kitchen, Open Floorplan, Formal/Separate Dining Room, Kitchen - Gourmet, Primary Bath(s), Recessed Lighting, Upgraded Countertops, Walk-In Closet(s), Bar
    • Flooring: Ceramic Tile, Wood, Carpet
    • Doors: Sliding Glass, French Doors
    • Basement: Exterior Entry,Partial
    • Number of fireplaces: 1
    • Fireplace features: Brick, Mantel(s)
    Interior area
    • Total structure area: 2,952
    • Total interior livable area: 2,952 sqft
    • Finished area above ground: 2,952
    • Finished area below ground: 0

    Property

    Parking
    • Total spaces: 8
    • Parking features: Asphalt, Circular Driveway, Driveway, Attached Carport
    • Carport spaces: 2
    • Uncovered spaces: 6
    Accessibility
    • Accessibility features: No Stairs
    Features
    • Levels: One
    • Stories: 1
    • Patio & porch: Enclosed, Patio, Porch
    • Exterior features: Extensive Hardscape, Lighting, Awning(s), Flood Lights
    • Has private pool: Yes
    • Pool features: Concrete, Heated, In Ground, Private
    • Has view: Yes
    • View description: Garden, Trees/Woods, Water
    • Has water view: Yes
    • Water view: Water
    Lot
    • Size: 1.26 Acres
    • Dimensions: 1.00 x
    • Features: Backs to Trees, Landscaped, Poolside, Private, Secluded
    Details
    • Additional structures: Above Grade, Below Grade, Outbuilding
    • Parcel number: 04030301002530
    • Zoning: RESIDENTIAL
    • Special conditions: Standard

    Construction

    Type & style
    • Home type: SingleFamily
    • Architectural style: Ranch/Rambler
    • Property subtype: Single Family Residence
    Materials
    • Brick
    • Foundation: Slab, Other
    • Roof: Architectural Shingle
    Condition
    • Excellent
    • New construction: No
    • Year built: 1960

    Utilities & green energy

    • Electric: 3 Phases, 120/240V
    • Sewer: Public Sewer
    • Water: Public

    Community & HOA

    Community
    • Subdivision: Stevenson Ridge
    HOA
    • Has HOA: No
    Location
    • Region: Baltimore

    Financial & listing details

    • Price per square foot: $286/sqft
    • Tax assessed value: $710,300
    • Annual tax amount: $8,127
    • Date on market: 8/22/2025
    • Listing agreement: Exclusive Right To Sell
    • Ownership: Fee Simple

    Price history

    DateEventPrice
    4/9/2026Sold$845,000-2.3%$286/sqft
    Source: Bright MLS #MDBC2137530 Report a problem
    2/2/2026Contingent$865,000$293/sqft
    Source: Bright MLS #MDBC2137530 Report a problem
    12/30/2025Price change$865,000-1.1%$293/sqft
    Source: Bright MLS #MDBC2137530 Report a problem
    10/8/2025Price change$874,900-2.8%$296/sqft
    Source: Bright MLS #MDBC2137530 Report a problem
    9/15/2025Price change$899,900-2.2%$305/sqft
    Source: Bright MLS #MDBC2137530 Report a problem
    9/12/2025Price change$919,9000%$312/sqft
    Source: Bright MLS #MDBC2137530 Report a problem
    9/3/2025Pending sale$920,000$312/sqft
    Source: Bright MLS #MDBC2137530 Report a problem
    8/22/2025Listed for sale$920,000+53.3%$312/sqft
    Source: Bright MLS #MDBC2137530 Report a problem
    10/6/2016Sold$600,000-2.4%$203/sqft
    Source: Public Record Report a problem
    7/8/2016Listed for sale$615,000+1.7%$208/sqft
    Source: Keller Williams Legacy Metropolitan #BC9708233 Report a problem
    11/15/2013Sold$605,000-8.3%$205/sqft
    Source: Public Record Report a problem
    9/26/2013Pending sale$659,944$224/sqft
    Source: Listhub #BC8118813 Report a problem
    6/27/2013Listed for sale$659,944$224/sqft
    Source: Listhub #BC8118813 Report a problem

    Public tax history

    YearProperty taxesTax assessment
    2025$9,576 +17.8%$710,300 +5.9%
    2024$8,127 +6.3%$670,533 +6.3%
    2023$7,645 +6.7%$630,767 +6.7%
    2022$7,163 +2.8%$591,000 +2.8%
    2021$6,967 +2.9%$574,800 +2.9%
    2020$6,770 +3%$558,600 +3%
    2019$6,574 +3.4%$542,400 +3.4%
    2018$6,358 +3.5%$524,600 +3.5%
    2017$6,142 +5%$506,800 +3.6%
    2016$5,853 $489,000 +6%
    2015$5,853 $461,167 +6.4%
    2014$5,853 $433,333 +6.9%
    2013-- $405,500
    2012-- $405,500
    2011-- $405,500 -15.4%
    2010-- $479,250 +3.7%
    2009-- $462,162 +3.8%
    2008-- $445,076 +4%
    2007-- $427,990 +9.3%
    2006-- $391,650 +10.2%
    2005-- $355,310 +11.4%
    2004-- $318,970 +1.8%
    2003-- $313,212 +1.9%
    2002-- $307,456 +1.9%
    2001-- $301,700
    Find assessor info on the county website

    Neighborhood: 21208

    Nearby schools

    GreatSchools rating
    Schools provided by the listing agent
    • District: Baltimore County Public Schools

    Source: Bright MLS. This data may not be complete. We recommend contacting the local school district to confirm school assignments for this home.

    Get a cash offer in 3 minutes
    Find out how much your home could sell for in as little as 3 minutes with a no-obligation cash offer.
    Estimated market value
    $851,700
    Get a cash offer in 3 minutes
    Find out how much your home could sell for in as little as 3 minutes with a no-obligation cash offer.
    Estimated market value
    $851,700