Skip main navigation
Pending
  • $325,900

    8207 Minnich Rd, Fort Wayne, IN 46816

    3beds
    1,764sqft
    : 
    $2,075/mo
    Get pre-qualified
    SingleFamily
    Built in 1968
    2.5 Acres Lot
    $-- Zestimate®
    $185/sqft
    $-- HOA

    What's special

    Central airEnjoying your acreageCustom tiled walk-in showerRelaxing on the porchLuxurious freestanding soaking tubAll appliances stay
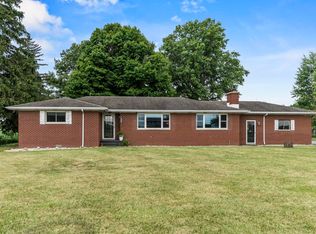
    Country Living with Space to Grow – 2.5 Acres Outside City Limits! Welcome home to this charming 2-story, 3 bedroom, 1,764 sq. ft. home nestled on 2.5 peaceful acres with no neighbors beside you, offering the privacy and quiet you've been looking for while still being just a short drive from town. Inside, you'll find a flexible layout with two separate living spaces, perfect for a family room, playroom, home office, or entertaining guests. All bedrooms are conveniently located upstairs, creating a private retreat away from the main living areas. The home features 2 full bathrooms, including a beautifully remodeled bathroom (2022) complete with a luxurious freestanding soaking tub and custom tiled walk-in shower. Additional features include: ? Attached 2-car garage plus a 12' x 22' detached shed for extra storage or workshop space. ? Unfinished basement with endless potential. ? Central air and an energy-efficient heat pump for year-round comfort. ? Newer 65-gallon hybrid water heater. ? All appliances stay—move in and start enjoying your new home! ? Mostly luxury vinyl plank flooring with some laminate throughout. ? Low-maintenance vinyl siding with brick accents for timeless curb appeal. ? Fenced area directly off the front porch, ideal for dogs or a safe outdoor play space. If you've been dreaming of country living with room to breathe, this property offers the perfect blend of comfort, privacy, and versatility. Whether you're relaxing on the porch, enjoying your acreage, or entertaining family and friends, this home is ready for its next chapter. Schedule your showing today and experience all this beautiful property has to offer! Commission negotiable dependant on offer.
    6 days
    |
    1,230
    |
    55
    |
    Listed by:

    Property Owner (260) 415-1190

    This property is for sale by owner and Zillow, Inc. is displaying it at the owner's request. It is not subject to a listing agreement with Zillow, Inc. or its affiliates.

      Facts & features

      Interior

      Bedrooms & bathrooms
      • Bedrooms: 3
      • Bathrooms: 2
      • Full bathrooms: 2
      Heating
      • Heat pump, Other, Electric
      Cooling
      • Central
      Appliances
      • Included: Dishwasher, Dryer, Freezer, Garbage disposal, Microwave, Range / Oven, Refrigerator, Washer
      Features
      • Flooring: Other, Laminate, Linoleum / Vinyl
      • Basement: Unfinished
      • Has fireplace: Yes
      Interior area
      • Total interior livable area: 1,764 sqft

      Property

      Parking
      • Total spaces: 2
      • Parking features: Garage - Attached
      Features
      • Exterior features: Vinyl, Brick
      Lot
      • Size: 2.5 Acres
      Details
      • Parcel number: 021431300001000046

      Construction

      Type & style
      • Home type: SingleFamily
      Materials
      • masonry
      • Foundation: Crawl/Raised
      • Roof: Asphalt
      Condition
      • New construction: No
      • Year built: 1968

      Community & HOA

      Location
      • Region: Fort Wayne

      Financial & listing details

      • Price per square foot: $185/sqft
      • Tax assessed value: $278,600
      • Annual tax amount: $2,049
      • Date on market: 7/28/2026

        Estimated market value

        Not available

        Estimated sales range

        Not available

        $1,554/mo

        Price history

        DateEventPrice
        7/30/2026Pending sale$325,900$185/sqft
        Source: Owner Report a problem
        7/28/2026Listed for sale$325,900+161.9%$185/sqft
        Source: Owner Report a problem
        9/30/2011Sold$124,453$71/sqft
        Source: Public Record Report a problem

        Public tax history

        YearProperty taxesTax assessment
        2025$2,049 +11.1%$278,600 +13.1%
        2024$1,845 +20.5%$246,400 -0.5%
        2023$1,531 +13.5%$247,700 +22.9%
        2022$1,349 +30.5%$201,600 +19.9%
        2021$1,033 +5.4%$168,200 +8%
        2020$981 -5.8%$155,700 +5.5%
        2019$1,041 -4.4%$147,600 -0.9%
        2018$1,089 +4.1%$149,000 +0.3%
        2017$1,046 +6.3%$148,500 +2.8%
        2016$984 +19%$144,500 +16%
        2014$827 -7.2%$124,600 -3.3%
        2013$891 +1.3%$128,800 -1.5%
        2011$880 $130,700 -4.1%
        2010-- $136,300 +2.7%
        2007-- $132,700 +27.8%
        2005-- $103,800 +4%
        2004-- $99,800 +126.3%
        2001-- $44,100 +200%
        1999-- $14,700
        Find assessor info on the county website

        Monthly payment

        Est. payment

        Payment breakdown

        Explore the cost of this home by adjusting the details. Changes won't be saved.
        All calculations are estimates and provided by Zillow, Inc. for informational purposes only. Actual amounts may vary.
        HOA fees may include property taxes on listings classified as Co-Ops. Contact the listing agent and/or owner for fee details.
        Mortgage interest rates are dependent on a number of factors, including credit score, down payment, and repayment length. Interest rate data provided by Zillow Group Marketplace, Inc. as of 1/1/1970 from various mortgage lenders with which we have lead or other similar arrangements; the Estimated Payment is an average of those rates.
        See how much you could borrow to make a competitive offer.

        Climate risks

        Neighborhood: 46816

        Getting around

        0 / 100
        Car-Dependent
        0 / 100
        No Nearby Transit
        25 / 100
        Somewhat Bikeable

        Nearby schools

        GreatSchools rating

        A local agent can set up tours, give advice and negotiate with sellers.

        Browse local experts

        Similar homes