Step right into this trendy 2-story stunner nestled on a cozy cul-de-sac! This place is all jazzed up with modern touches galore! The ground floor boasts snazzy LVP flooring and is a full house of wonders with an office, elegant dining area, and a breezy great room. But wait, there's more - a sleek updated kitchen awaits, featuring chic white cabinetry, granite counters, stylish backsplash, and shiny stainless steel appliances. Upstairs, you'll find surprisingly spacious bedrooms with walk-in closets, including a master suite that's a true sanctuary with its own gas fireplace and deluxe his-and-her closets. The lower level is a hidden gem, complete with a bonus room, a cozy family hangout, a cool wet bar, and secret storage and workshop spots. And let's talk backyard bliss - a stone fireplace, covered deck, patio, and extra deck space, all hugged by a privacy fence, guarantee epic outdoor parties! Plus, you're just a hop, skip, and a jump away from shopping and the awesome Congress & Park Hill High Schools!
Sold
Price Unknown
8207 NW 81st Pl, Kansas City, MO 64152
4beds
3,417sqft
Single Family Residence
Built in 1998
9,583 Square Feet Lot
$459,900 Zestimate®
$--/sqft
$2,875 Estimated rent
Home value
$459,900
$437,000 - $483,000
$2,875/mo
Zestimate® history
Owner options
List your home for rent
$2,875/mo
Rent Zestimate®
Find your next renter with Zillow Rental Manager. Plus, with online applications, you can quickly screen prospective tenants – for free.
$2,875/mo
Rent Zestimate®
Refinance and save
$100/mo
Est. payment
Refinancing to a lower rate could help reduce your monthly payments and save thousands over the life of the loan.
$100/mo
Est. payment
Explore your selling options
Work with a Zillow partner agent
Leverage their expertise and Zillow's premium Showcase listings to get your home seen by more buyers.
Get startedList with your own agent
Get your home in front of millions of buyers by listing it on Zillow.
Learn how to do itSell it yourself
Take full control of how buyers see your home on Zillow by listing For Sale by Owner (FSBO).
List your homeWhat's special
Stone fireplaceGas fireplacePrivacy fenceCovered deckGranite countersExtra deck spaceSecret storage
Zillow last checked:
Listing updated:
Listed by:
Julie Rischer 816-449-8335,
Keller Williams Realty Partners Inc.
Bought with:
Christopher Kelly, 2016003270
Platinum Realty LLC
Source: Heartland MLS as distributed by MLS GRID,MLS#: 2477571
Facts & features
Interior
Bedrooms & bathrooms
- Bedrooms: 4
- Bathrooms: 4
- Full bathrooms: 3
- 1/2 bathrooms: 1
Primary bedroom
- Features: Double Vanity
- Level: Second
- Area: 255 Square Feet
- Dimensions: 15 x 17
Bedroom 2
- Features: Ceiling Fan(s)
- Level: Second
- Area: 144 Square Feet
- Dimensions: 12 x 12
Bedroom 3
- Features: Ceiling Fan(s), Walk-In Closet(s)
- Level: Second
- Area: 156 Square Feet
- Dimensions: 12 x 13
Bedroom 4
- Features: Ceiling Fan(s), Walk-In Closet(s)
- Level: Second
- Area: 204 Square Feet
- Dimensions: 12 x 17
Primary bathroom
- Features: Separate Shower And Tub
- Level: Second
Bathroom 2
- Features: Shower Over Tub
- Level: Second
Bathroom 3
- Features: Shower Only
- Level: Lower
Bonus room
- Level: Lower
Dining room
- Features: Ceramic Tiles
- Level: First
- Area: 143 Square Feet
- Dimensions: 11 x 13
Family room
- Level: Lower
Half bath
- Level: First
Kitchen
- Level: First
Laundry
- Level: First
Office
- Features: Marble
- Level: First
- Area: 143 Square Feet
- Dimensions: 13 x 11
Workshop
- Level: Lower
Heating
- Forced Air
Cooling
- Electric
Appliances
- Included: Dishwasher, Disposal, Double Oven, Microwave, Refrigerator, Built-In Oven
- Laundry: Main Level
Features
- Ceiling Fan(s), Kitchen Island, Pantry, Walk-In Closet(s), Wet Bar
- Flooring: Wood
- Windows: Skylight(s)
- Basement: Finished,Walk-Out Access
- Number of fireplaces: 3
- Fireplace features: Basement, Hearth Room, Master Bedroom
Interior area
- Total structure area: 3,417
- Total interior livable area: 3,417 sqft
- Finished area above ground: 2,339
- Finished area below ground: 1,078
Property
Parking
- Total spaces: 2
- Parking features: Attached, Garage Door Opener
- Attached garage spaces: 2
Features
- Patio & porch: Covered, Patio
- Exterior features: Fire Pit
- Spa features: Bath
- Fencing: Wood
Lot
- Size: 9,583 Square Feet
- Features: City Lot, Cul-De-Sac
Details
- Parcel number: 201012300004010000
Construction
Type & style
- Home type: SingleFamily
- Architectural style: Traditional
- Property subtype: Single Family Residence
Materials
- Frame
- Roof: Composition
Condition
- Year built: 1998
Utilities & green energy
- Sewer: Public Sewer
- Water: Public
Community & HOA
Community
- Security: Smoke Detector(s)
- Subdivision: Brittany Oaks
HOA
- Has HOA: Yes
- HOA fee: $100 annually
- HOA name: Brittany Oaks Homeowners Association
Location
- Region: Kansas City
Financial & listing details
- Tax assessed value: $299,238
- Annual tax amount: $4,575
- Date on market: 3/15/2024
- Listing terms: Cash,Conventional,FHA,VA Loan
- Ownership: Private
Price history
| Date | Event | Price |
|---|---|---|
| 5/31/2024 | Sold | -- |
Source:  Heartland MLS as distributed by MLS GRID #2477571 Report a problem Heartland MLS as distributed by MLS GRID #2477571 Report a problem | ||
| 4/4/2024 | Pending sale | $419,900$123/sqft |
Source: Heartland MLS as distributed by MLS GRID #2477571 Report a problem | ||
| 3/18/2024 | Listing removed | -- |
Source: Heartland MLS as distributed by MLS GRID #2477571 Report a problem | ||
| 3/16/2024 | Listed for sale | $419,900+14.3%$123/sqft |
Source: Heartland MLS as distributed by MLS GRID #2477571 Report a problem | ||
| 10/31/2022 | Sold | -- |
Source: Heartland MLS as distributed by MLS GRID #2374899 Report a problem | ||
| 4/11/2022 | Pending sale | $367,500$108/sqft |
Source: Heartland MLS as distributed by MLS GRID #2374899 Report a problem | ||
| 4/11/2022 | Listed for sale | $367,500+36.2%$108/sqft |
Source: Heartland MLS as distributed by MLS GRID #2374899 Report a problem | ||
| 5/15/2009 | Listing removed | $269,900$79/sqft |
Source: Realty Executives Mid-America Region #1600826 Report a problem | ||
| 3/20/2009 | Listed for sale | $269,900$79/sqft |
Source: Realty Executives Mid-America Region #1600826 Report a problem | ||
Public tax history
| Year | Property taxes | Tax assessment |
|---|---|---|
| 2025 | $5,113 +11.6% | $56,855 |
| 2024 | $4,581 +0.1% | $56,855 |
| 2023 | $4,575 +3.7% | $56,855 +7.1% |
| 2022 | $4,410 -0.3% | $53,086 |
| 2021 | $4,423 +11.1% | $53,086 +12.7% |
| 2020 | $3,982 | $47,104 |
| 2018 | -- | $47,104 |
| 2017 | $3,900 -0.6% | $47,104 |
| 2016 | $3,926 -0.3% | $47,104 |
| 2015 | $3,938 +1.7% | $47,104 |
| 2013 | $3,872 | $47,104 |
| 2012 | -- | $47,104 |
| 2011 | -- | $47,104 |
| 2010 | -- | $47,104 |
| 2009 | -- | $47,104 |
Find assessor info on the county website
Neighborhood: Park Forest
Nearby homes
- $446,4004 bd3 ba2.4k sqft8211 NW 81st Pl, Kansas City, MO 64152Off Market
- $458,8004 bd3 ba3.6k sqft8203 NW 81st Pl, Kansas City, MO 64152Off Market
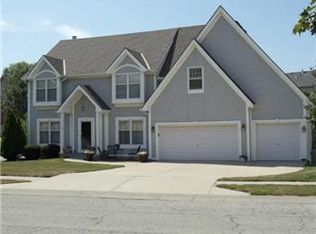
- $453,8004 bd3 ba2.4k sqft8204 NW 81st Ct, Kansas City, MO 64152Off Market
- $428,2004 bd3 ba2.7k sqft8208 NW 81st Ct, Kansas City, MO 64152Off Market

- $443,6004 bd3 ba2.6k sqft8200 NW 81st Ct, Kansas City, MO 64152Off Market
- $412,8004 bd2 ba2.4k sqft8217 NW 81st Pl, Kansas City, MO 64152Off Market
- $420,7004 bd3 ba2.5k sqft8118 N Tipton Ave, Kansas City, MO 64152Off Market
- $408,8003 bd2 ba2.3k sqft8206 NW 81st Pl, Kansas City, MO 64152Off Market
Nearby schools
GreatSchools rating
- 4/10Alfred L. Renner Elementary SchoolGrades: K-5Distance: 0.6 mi
- 5/10Congress Middle SchoolGrades: 6-8Distance: 0.2 mi
- 9/10Park Hill High SchoolGrades: 9-12Distance: 0.4 mi
Schools provided by the listing agent
- Elementary: Prairie Point
- Middle: Congress
- High: Park Hill
Source: Heartland MLS as distributed by MLS GRID. This data may not be complete. We recommend contacting the local school district to confirm school assignments for this home.
Get a cash offer in 3 minutes
Find out how much your home could sell for in as little as 3 minutes with a no-obligation cash offer.
Estimated market value
$459,900
Get a cash offer in 3 minutes
Find out how much your home could sell for in as little as 3 minutes with a no-obligation cash offer.
Estimated market value
$459,900
- Missouri
- Platte County
- Kansas City
- 64152
- Park Forest
- 8207 NW 81st Pl
Nearby cities
Nearby neighborhoods
Nearby zip codes
Other Kansas City Topics
