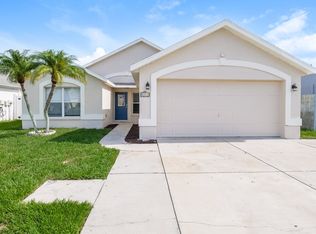
Welcome to Your Florida Dream Home in the Desirable Jasmine Trails Community! Nestled on an oversized corner lot, this beautifully maintained 3-bedroom, 2-bath residence blends modern comfort with timeless appeal. Built in 2000 and meticulously cared for, this move in ready gem boasts a 3 year old roof, HVAC system, and water heater, ensuring years of worry free living. Energy efficient double pane windows and a sliding glass door bathe the home in natural light, while cathedral ceilings create a sense of openness and grandeur throughout. Step inside and fall in love with the seamless flow of the open-concept design that is perfect for both elegant entertaining and relaxed everyday living. The spacious living and dining areas connect effortlessly to the kitchen, where you’ll find abundant counter space, an island for meal prep, and plenty of cabinetry for storage. Whether you’re hosting a family gathering or a cozy dinner, this home sets the stage for unforgettable moments. Your primary suite is a private retreat featuring an en-suite bath and a generous walk in closet. Two additional bedrooms offer versatility which is ideal for guests, family, or a home office. A dedicated laundry room and a large two car garage add everyday convenience and functionality. Step outside to your own tropical oasis. The fully fenced backyard features a mature fruiting tree and a covered lanai, creating the perfect setting for morning coffee, afternoon relaxation, or evening gatherings under the stars. Residents of Jasmine Trails enjoy resort-style amenities including a sparkling community pool, clubhouse, fishing lake, and rare dry storage for RVs and boats! All for a remarkably low HOA fee. Ideally located just minutes from Publix, local shops, restaurants, the library, and the stunning Gulf beaches, this home offers the perfect balance of luxury, lifestyle, and location. Best of all, it’s not in a flood zone for a true peace of mind in paradise! Call today to experience the perfect blend of comfort, elegance, and Florida living. Your dream home awaits!
Sold for $270,000
$270,000
8207 NATIONAL DRIVE, PORT RICHEY, FL 34668
3beds
1,348sqft
Single Family Residence
Built in 2000
6,070 Square Feet Lot
$265,300 Zestimate®
$200/sqft
$1,885 Estimated rent
Home value
$265,300
$241,000 - $292,000
$1,885/mo
Zestimate® history
Owner options
List your home for rent
$1,885/mo
Rent Zestimate®
Find your next renter with Zillow Rental Manager. Plus, with online applications, you can quickly screen prospective tenants – for free.
$1,885/mo
Rent Zestimate®
Refinance and save
$1,967/mo
Est. payment
Refinancing to a lower rate could help reduce your monthly payments and save thousands over the life of the loan.
$1,967/mo
Est. payment
Explore your selling options
Work with a Zillow partner agent
Leverage their expertise and Zillow's premium Showcase listings to get your home seen by more buyers.
Get startedList with your own agent
Get your home in front of millions of buyers by listing it on Zillow.
Learn how to do itSell it yourself
Take full control of how buyers see your home on Zillow by listing For Sale by Owner (FSBO).
List your homeWhat's special
Modern comfortTimeless appealCovered lanaiIsland for meal prepTropical oasisOversized corner lotOpen-concept design
Zillow last checked:
Listing updated:
Listed by:
Carmine Petruzziello 516-838-0038,
THE SOMERDAY GROUP PL 813-520-9123,
Erika Nunez 813-368-9806,
THE SOMERDAY GROUP PL
Bought with:
Anita McCracken, 3358944
F I GREY & SON RESIDENTIAL
Source: Stellar MLS,MLS#: TB8436624 Originating MLS: Suncoast Tampa
Originating MLS: Suncoast Tampa
Facts & features
Interior
Bedrooms & bathrooms
- Bedrooms: 3
- Bathrooms: 2
- Full bathrooms: 2
Primary bedroom
- Features: Walk-In Closet(s)
- Level: First
- Area: 238 Square Feet
- Dimensions: 14x17
Bedroom 2
- Features: Built-in Closet
- Level: First
- Area: 110 Square Feet
- Dimensions: 10x11
Bedroom 3
- Features: Built-in Closet
- Level: First
- Area: 110 Square Feet
- Dimensions: 10x11
Primary bathroom
- Level: First
- Area: 30 Square Feet
- Dimensions: 5x6
Bathroom 2
- Level: First
- Area: 45 Square Feet
- Dimensions: 5x9
Dining room
- Level: First
- Area: 126 Square Feet
- Dimensions: 9x14
Kitchen
- Level: First
- Area: 140 Square Feet
- Dimensions: 10x14
Laundry
- Level: First
- Area: 30 Square Feet
- Dimensions: 5x6
Living room
- Level: First
- Area: 180 Square Feet
- Dimensions: 12x15
Heating
- Central
Cooling
- Central Air
Appliances
- Included: Dishwasher, Disposal, Dryer, Electric Water Heater, Microwave, Range, Washer
- Laundry: Laundry Room
Features
- Cathedral Ceiling(s), Ceiling Fan(s), High Ceilings, Kitchen/Family Room Combo, Living Room/Dining Room Combo, Open Floorplan, Solid Wood Cabinets
- Flooring: Carpet, Tile
- Doors: Sliding Doors
- Windows: Blinds, Double Pane Windows, ENERGY STAR Qualified Windows, Window Treatments
- Has fireplace: No
Interior area
- Total structure area: 2,075
- Total interior livable area: 1,348 sqft
Property
Parking
- Total spaces: 2
- Parking features: Garage - Attached
- Attached garage spaces: 2
Features
- Levels: One
- Stories: 1
- Exterior features: Awning(s), Irrigation System, Sidewalk, Sprinkler Metered
Lot
- Size: 6,070 Square Feet
- Features: Corner Lot
Details
- Parcel number: 1425160200009000010
- Zoning: R3
- Special conditions: None
Construction
Type & style
- Home type: SingleFamily
- Property subtype: Single Family Residence
Materials
- Block
- Foundation: Slab
- Roof: Shingle
Condition
- New construction: No
- Year built: 2000
Utilities & green energy
- Sewer: Public Sewer
- Water: Public
- Utilities for property: Cable Connected, Electricity Connected
Community & HOA
Community
- Features: Clubhouse, Pool
- Pet fee: $0 monthly
- Subdivision: JASMINE TRAILS PH 03
HOA
- Has HOA: Yes
- Amenities included: Clubhouse, Optional Additional Fees, Park, Pool, Storage
- Services included: Common Area Taxes, Community Pool, Manager, Pool Maintenance
- HOA fee: $50 monthly
- HOA name: SENTRY MANAGEMENT/Valerie Corner
- HOA phone: 727-942-1906
Location
- Region: Port Richey
Financial & listing details
- Price per square foot: $200/sqft
- Tax assessed value: $239,300
- Annual tax amount: $940
- Date on market: 10/10/2025
- Cumulative days on market: 21 days
- Listing terms: Cash,Conventional,FHA,VA Loan
- Ownership: Fee Simple
- Total actual rent: 0
- Electric utility on property: Yes
- Road surface type: Paved
Price history
| Date | Event | Price |
|---|---|---|
| 12/10/2025 | Sold | $270,000-5.3%$200/sqft |
Source:  Stellar MLS #TB8436624 Report a problem Stellar MLS #TB8436624 Report a problem | ||
| 10/31/2025 | Pending sale | $285,000$211/sqft |
Source: Stellar MLS #TB8436624 Report a problem | ||
| 10/11/2025 | Listed for sale | $285,000$211/sqft |
Source: Stellar MLS #TB8436624 Report a problem | ||
Public tax history
| Year | Property taxes | Tax assessment |
|---|---|---|
| 2025 | $975 +3.7% | $86,700 +2.9% |
| 2024 | $941 +5.4% | $84,260 |
| 2023 | $893 +13.4% | $84,260 +3% |
| 2022 | $788 +3.8% | $81,810 +6.1% |
| 2021 | $759 +2.8% | $77,120 +1.4% |
| 2020 | $738 +2.7% | $76,060 +2.3% |
| 2019 | $719 | $74,350 +1.9% |
| 2018 | $719 +1.4% | $72,969 |
| 2017 | $709 -0.6% | $72,969 +4.2% |
| 2016 | $714 +4.1% | $69,998 +0.7% |
| 2015 | $685 +3.1% | $69,511 -3.3% |
| 2014 | $665 | $71,875 +5.8% |
| 2013 | -- | $67,940 +1% |
| 2012 | -- | $67,248 -24.5% |
| 2011 | -- | $89,079 +2.2% |
| 2010 | -- | $87,154 -13.6% |
| 2009 | -- | $100,871 -9.5% |
| 2008 | -- | $111,430 -30.9% |
| 2007 | -- | $161,201 +8.4% |
| 2006 | -- | $148,648 +20.4% |
| 2005 | -- | $123,492 +20.2% |
| 2004 | -- | $102,724 -0.7% |
| 2003 | -- | $103,456 +14.8% |
| 2002 | -- | $90,104 +544.6% |
| 2000 | -- | $13,978 |
| 1999 | -- | $13,978 |
Find assessor info on the county website
Neighborhood: 34668
Nearby homes
- $281,8003 bd2 ba1.6k sqft8211 National Dr, Port Richey, FL 34668Off Market
- $267,1003 bd2 ba1.4k sqft10132 Barnett Loop, Port Richey, FL 34668Off Market
- $317,8003 bd2 ba1.5k sqft8221 National Dr, Port Richey, FL 34668Off Market
- $314,4003 bd2 ba1.8k sqft10127 Barnett Loop, Pt Richey, FL 34668Off Market
- $270,2003 bd2 ba1.8k sqft10133 Barnett Loop, Port Richey, FL 34668Off Market
- $281,0003 bd2 ba1.5k sqft10136 Barnett Loop, Port Richey, FL 34668Off Market
- $248,000-- bd2 ba1.1k sqft8206 National Dr, Port Richey, FL 34668Off Market
- $281,300-- bd2 ba1.4k sqft10414 Barnett Loop, Port Richey, FL 34668Off Market
Nearby schools
GreatSchools rating
- 1/10Fox Hollow Elementary SchoolGrades: PK-5Distance: 0.3 mi
- 2/10Bayonet Point Middle SchoolGrades: 6-8Distance: 1.2 mi
- 2/10Fivay High SchoolGrades: 8-12Distance: 2.4 mi
Get a cash offer in 3 minutes
Find out how much your home could sell for in as little as 3 minutes with a no-obligation cash offer.
Estimated market value
$265,300
Get a cash offer in 3 minutes
Find out how much your home could sell for in as little as 3 minutes with a no-obligation cash offer.
Estimated market value
$265,300
- Florida
- Pasco County
- Port Richey
- 34668
- 8207 NATIONAL DRIVE
