Skip main navigation
Off market
  • $321,400

    8207 Rustic Ter, San Antonio, TX 78249

    4beds
    1,899sqft
    SingleFamily
    Built in 2013
    6,969 Square Feet Lot
    $321,400 Zestimate®
    $169/sqft
    $2,080 Estimated rent

    Home value

    $321,400

    $305,000 - $337,000

    $2,080/mo

    Zestimate® history
    Loading
    Loading...

    Owner options

    List your home for rent

    $2,080/mo

    Rent Zestimate®

    Find your next renter with Zillow Rental Manager. Plus, with online applications, you can quickly screen prospective tenants – for free.

    Learn more

    $2,080/mo

    Rent Zestimate®

    Refinance and save

    $2,214/mo

    Est. payment

    Refinancing to a lower rate could help reduce your monthly payments and save thousands over the life of the loan.

    See today's rates

    $2,214/mo

    Est. payment

    Explore your selling options

    Work with a Zillow partner agent

    Leverage their expertise and Zillow's premium Showcase listings to get your home seen by more buyers.

    Get started

    List with your own agent

    Get your home in front of millions of buyers by listing it on Zillow.

    Learn how to do it

    Sell it yourself

    Take full control of how buyers see your home on Zillow by listing For Sale by Owner (FSBO).

    List your home

    What's special

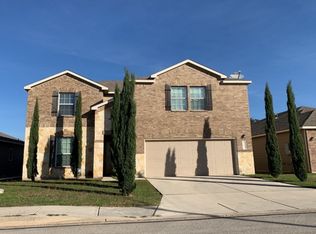
    Well maintained one story brick home snuggled in The Hills of River Mist community! Spacious 4 bedroom with 3 full bathrooms, granite countertops, with plenty of beautiful Birchwood cabinets. The 4th bedroom added during construction comes complete with a full bathroom and a walk-in closet. The addition can be used as a mother-in-law suite, office or 4th bedroom! It's walking distance to Louis Brandeis High School and minutes away from eateries, shopping centers, major highways and medical centers. Large backyard for family BBQs, gardening or a playground.

    This property is off market, which means it's not currently listed for sale or rent on Zillow. This may be different from what's available on other websites or public sources.
    Facts & features

    Interior

    Bedrooms & bathrooms
    • Bedrooms: 4
    • Bathrooms: 3
    • Full bathrooms: 3
    Heating
    • Forced air, Electric
    Cooling
    • Central
    Appliances
    • Included: Dishwasher, Microwave
    Features
    • Flooring: Tile, Carpet, Laminate
    Interior area
    • Total interior livable area: 1,899 sqft

    Property

    Parking
    • Total spaces: 2
    • Parking features: Garage - Attached
    Features
    • Exterior features: Brick
    Lot
    • Size: 6,969 sqft
    Details
    • Parcel number: 1178104

    Construction

    Type & style
    • Home type: SingleFamily
    Materials
    • Foundation: Slab
    • Roof: Composition
    Condition
    • Year built: 2013

    Community & neighborhood

    Location
    • Region: San Antonio

    HOA & financial

    HOA
    • Has HOA: Yes
    • HOA fee: $22 monthly

    Other

    Other facts
    • City: San Antonio
    • Class: Single Residential
    • State: Tx
    • Fireplace: Not Applicable
    • Heating Fuel: Electric
    • Possession: Closing/Funding
    • Proposed Terms: Cash, Conventional, Fha, Va
    • Roof: Composition
    • County: Bexar
    • Construction: Pre-Owned
    • Listoffice State: Tx
    • Source Sqft: Appsl Dist
    • Exterior Features: Mature Trees, Patio Slab, Privacy Fence, Double Pane Windows, Sprinkler System, Storm Doors
    • Master Bedroom: Downstairs
    • Number Of Fireplaces: 0
    • # Of Stories: 1
    • Style: One Story, Traditional
    • Hoa Frequency: Annually
    • Floor: Carpeting, Ceramic Tile, Laminate
    • Inclusions: Washer Connection, Dryer Connection, Ceiling Fans, Stove/Range, Ice Maker Connection, Smoke Alarm, Electric Water Heater, Self-Cleaning Oven, Dishwasher, Microwave Oven, Disposal, Security System (owned), Garage Door Opener, Plumb For Water Softener, City Garbage service
    • Interior: One Living Area, Eat-In Kitchen, Utility Room Inside, Study/Library, Cable Tv Available, High Speed Internet, Liv/Din Combo, Open Floor Plan, Island Kitchen, Laundry Room, Walk in Closets, All Bedrooms Downstairs, Laundry Lower Level
    • Hoa Mandatory: Mandatory
    • Foundation: Slab
    • Master Bath: Tub/Shower Combo, Double Vanity
    • Window Coverings: Some Remain
    • Heating: Central
    • Exterior: Brick
    • Air Conditioning: One Central
    • Parking: Two Car Garage
    • School District: Northside
    • Area: 0400
    • Water/Sewer: City
    • Status: Pending
    • Legal Desc-Lot: 22
    • Legal Description: NCB 14615 (THE ARBORS UT-2), B
    • Showing Contact: SHWTIME
    • Tax Property Id: 146150300220

    Price history

    DateEventPrice
    12/25/2020Sold--
    Source: LERA MLS #1487090 Report a problem
    10/21/2020Pending sale$269,500$142/sqft
    Source: ConnectRealty.com, Inc. #1487090 Report a problem
    10/2/2020Listed for sale$269,500+19.8%$142/sqft
    Source: ConnectRealty.com, Inc. #1487090 Report a problem
    9/3/2016Sold--
    Source: Agent Provided Report a problem
    7/22/2016Listed for sale$225,000$118/sqft
    Source: Keller Williams - Heritage #1185432 Report a problem
    7/12/2016Pending sale$225,000$118/sqft
    Source: Keller Williams - Heritage #1185432 Report a problem
    7/6/2016Price change$225,000-2.2%$118/sqft
    Source: Keller Williams - Heritage #1185432 Report a problem
    6/23/2016Listed for sale$230,000$121/sqft
    Source: Keller Williams - Heritage #1185432 Report a problem
    8/29/2013Sold--
    Source: LERA MLS #1007566 Report a problem

    Public tax history

    YearProperty taxesTax assessment
    2025$5,171 -5%$318,820 +1.7%
    2024$5,445 +10.2%$313,518 +10%
    2023$4,940 -11.8%$285,016 +10%
    2022$5,600 -1.7%$259,105 +10%
    2021$5,699 $235,550 +7%
    2020$5,699 +3.9%$220,140 +4.7%
    2019$5,485 $210,240 +1.2%
    2018$5,485 -6%$207,720 -4.6%
    2017$5,837 +10.9%$217,760 +11.1%
    2016$5,262 +6.7%$195,940 -0.1%
    2015$4,930 $196,150 +7.4%
    2014$4,930 $182,680 +645.6%
    2013-- $24,500

    Find assessor info on the county website

    Neighborhood: 78249

    Nearby schools

    GreatSchools rating
    Schools provided by the listing agent
    • District: Northside

    Source: The MLS. This data may not be complete. We recommend contacting the local school district to confirm school assignments for this home.

    Get a cash offer in 3 minutes
    Find out how much your home could sell for in as little as 3 minutes with a no-obligation cash offer.
    Estimated market value
    $321,400
    Get a cash offer in 3 minutes
    Find out how much your home could sell for in as little as 3 minutes with a no-obligation cash offer.
    Estimated market value
    $321,400