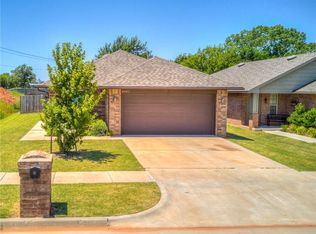
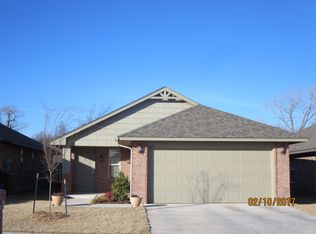
BETTER THAN NEW!! Charleston Plan by Ideal Homes. 3 bed/2 bath/2 car garage. 1623 square feet. Dining open to kitchen and living room. Large bay window in dining area. UPGRADED KITCHEN LIGHTING, includes over cabinet lights. Walk-in pantry. REFRIGERATOR REMAINS WITH HOUSE! Pergo flooring in dining/hall, tile in kitchen and baths. Sound dampening wall between kitchen and master bedroom. Master bath boasts double vanities. Small sitting area in master bedroom. Large utility room. Owners upgraded to STORM DOORS! Bull nose corners, 2 art niches. ADDITIONAL LANDSCAPING + GATE. Custom wooden patio benches. Owners added ADDITIONAL concrete patio pad! Storage shed in back of property. Lattice on top of 6 ft fence for added privacy. Homeowners association fee is $150 annually. Addition features common area.
This property is off market, which means it's not currently listed for sale or rent on Zillow. This may be different from what's available on other websites or public sources.