Skip main navigation
Closed
  • $625,000

    8207 Saint Patrick Ave NW, North Canton, OH 44720

    4beds
    4,805sqft
    Single Family Residence
    Built in 2004
    0.62 Acres Lot
    $734,400 Zestimate®
    $130/sqft
    $3,939 Estimated rent

    Home value

    $734,400

    $690,000 - $778,000

    $3,939/mo

    Zestimate® history
    Loading
    Loading...

    Owner options

    List your home for rent

    $3,939/mo

    Rent Zestimate®

    Find your next renter with Zillow Rental Manager. Plus, with online applications, you can quickly screen prospective tenants – for free.

    Learn more

    $3,939/mo

    Rent Zestimate®

    Refinance and save

    $3,583/mo

    Est. payment

    Refinancing to a lower rate could help reduce your monthly payments and save thousands over the life of the loan.

    See today's rates

    $3,583/mo

    Est. payment

    Explore your selling options

    Work with a Zillow partner agent

    Leverage their expertise and Zillow's premium Showcase listings to get your home seen by more buyers.

    Get started

    List with your own agent

    Get your home in front of millions of buyers by listing it on Zillow.

    Learn how to do it

    Sell it yourself

    Take full control of how buyers see your home on Zillow by listing For Sale by Owner (FSBO).

    List your home

    What's special

    Gas fireplaceLarge islandCustom built brick homePlenty of storageMaster suiteOversized laundry roomMovie theater
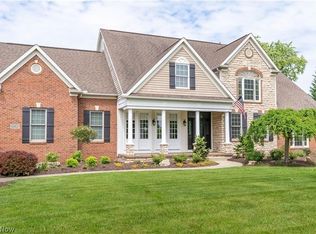
    Don’t miss this stunning colonial located in the desirable St. James neighborhood. This custom built brick home boasts a wonderful open floor plan and abounds with natural light and cherry wood trim that gives the home a timeless feel. Just off the foyer you'll find a designated office enclosed by French doors, and includes a gas fireplace and beautiful built-in wood shelving. Across from that is a large dining room with beautiful crown molding. An open staircase provides great views of the spacious 2 story great room which has gorgeous floor to ceiling windows, a gas fireplace, plenty of space to entertain and flows naturally into the kitchen. The kitchen is sure to have room for your gatherings and includes stainless steel appliances, large island, quartz countertops, and tile backsplash. The 4-season room flows from the kitchen and is surrounded by windows that overlook the private, newly landscaped backyard. The first floor master suite looks out to beautiful views of the backyard and offers a large walk-in closet, spa bath, a split bathroom, and plenty of storage. The first floor oversized laundry room is nicely tucked away. The second level includes 2 bedrooms with ensuites and large walk-in closets. There is an additional 3rd bedroom across from a Jack & Jill bathroom. If you like to entertain, this basement is for you with a movie theater option, workout area with rubber flooring, an expansive rec room and another full bathroom with ceramic tile. There is an additional unfinished storage space. This home is sure to please. Book your private appointment today.

    Zillow last checked:

    Listing updated:

    Listed by:

    Megan Harder megan@workwithvandervaart.com330-289-3817,

    RE/MAX Trends Realty,

    Laura Vandervaart 330-575-8446,

    RE/MAX Trends Realty

    Bought with:

    Lauren M Luli, 2015002593

    RE/MAX Trends Realty

    Source: MLS Now,MLS#: 5028033MLS LogoOriginating MLS: Akron Cleveland Association of REALTORS

    Facts & features

    Interior

    Bedrooms & bathrooms
    • Bedrooms: 4
    • Bathrooms: 6
    • Full bathrooms: 4
    • 1/2 bathrooms: 2
    • Main level bathrooms: 2
    • Main level bedrooms: 1
    Primary bedroom
    • Description: Flooring: Carpet
    • Level: First
    • Dimensions: 17 x 15
    Bedroom
    • Description: Flooring: Carpet
    • Features: Vaulted Ceiling(s)
    • Level: Second
    • Dimensions: 13 x 13
    Bedroom
    • Description: Flooring: Carpet
    • Level: Second
    • Dimensions: 12 x 12
    Bedroom
    • Description: Flooring: Carpet
    • Level: Second
    • Dimensions: 15 x 14
    Bathroom
    • Description: Flooring: Ceramic Tile
    • Level: First
    • Dimensions: 18 x 15
    Bathroom
    • Description: Flooring: Ceramic Tile
    • Level: Second
    • Dimensions: 8 x 3
    Bathroom
    • Description: Flooring: Ceramic Tile
    • Level: Second
    • Dimensions: 8 x 5
    Bathroom
    • Description: Flooring: Ceramic Tile
    • Level: First
    • Dimensions: 6 x 5
    Bathroom
    • Description: Flooring: Ceramic Tile
    • Level: Second
    • Dimensions: 9 x 5
    Dining room
    • Description: Flooring: Carpet
    • Level: First
    • Dimensions: 15 x 13
    Eat in kitchen
    • Description: Flooring: Wood
    • Level: First
    • Dimensions: 25 x 13
    Entry foyer
    • Description: Flooring: Wood
    • Level: First
    • Dimensions: 11 x 8
    Exercise room
    • Description: Rubber flooring,Flooring: Other
    • Level: Basement
    • Dimensions: 21 x 12
    Great room
    • Description: Flooring: Carpet,Wood
    • Features: Fireplace
    • Level: First
    • Dimensions: 25 x 16
    Laundry
    • Description: Flooring: Ceramic Tile
    • Level: First
    • Dimensions: 15 x 7
    Media room
    • Description: Flooring: Carpet
    • Level: Basement
    • Dimensions: 25 x 13
    Office
    • Description: Flooring: Carpet
    • Features: Fireplace
    • Level: First
    • Dimensions: 15 x 13
    Recreation
    • Description: Flooring: Carpet
    • Level: Basement
    • Dimensions: 25 x 35
    Sunroom
    • Description: Flooring: Wood
    • Level: First
    • Dimensions: 14 x 13
    Heating
    • Forced Air, Fireplace(s), Gas
    Cooling
    • Central Air
    Appliances
    • Included: Dishwasher, Disposal, Microwave, Range, Refrigerator
    Features
    • Basement: Full,Finished
    • Number of fireplaces: 2
    • Fireplace features: Gas
    Interior area
    • Total structure area: 4,805
    • Total interior livable area: 4,805 sqft
    • Finished area above ground: 3,299
    • Finished area below ground: 1,506

    Property

    Parking
    • Total spaces: 3
    • Parking features: Attached, Concrete, Electricity, Garage, Garage Door Opener, Heated Garage
    • Attached garage spaces: 3
    Features
    • Levels: Two
    • Stories: 2
    • Patio & porch: Deck, Patio
    Lot
    • Size: 0.62 Acres
    Details
    • Parcel number: 02015064

    Construction

    Type & style
    • Home type: SingleFamily
    • Architectural style: Colonial,Ranch
    • Property subtype: Single Family Residence
    Materials
    • Brick
    • Roof: Asphalt,Fiberglass
    Condition
    • Year built: 2004

    Utilities & green energy

    • Sewer: Public Sewer
    • Water: Public

    Community & HOA

    Community
    • Security: Security System
    • Subdivision: Saint James Place 06
    HOA
    • Has HOA: Yes
    • Services included: Insurance, Reserve Fund
    • HOA fee: $300 annually
    • HOA name: St. James Hoa
    Location
    • Region: North Canton

    Financial & listing details

    • Price per square foot: $130/sqft
    • Tax assessed value: $674,600
    • Annual tax amount: $9,197
    • Date on market: 4/4/2024
    • Cumulative days on market: 1 day
    • Listing terms: Cash,Conventional,FHA,VA Loan

    Price history

    DateEventPrice
    6/7/2024Sold$625,000+5%$130/sqft
    Source: MLS Now #5028033 Report a problem
    4/5/2024Pending sale$595,000$124/sqft
    Source: MLS Now #5028033 Report a problem
    4/4/2024Listed for sale$595,000+32.2%$124/sqft
    Source: MLS Now #5028033 Report a problem
    8/1/2014Sold$450,000-4.2%$94/sqft
    Source: MLS Now #3610006 Report a problem
    6/19/2014Pending sale$469,900$98/sqft
    Source: DeHOFF REALTORS #3610006 Report a problem
    5/31/2014Price change$469,900-6%$98/sqft
    Source: DeHOFF REALTORS #3610006 Report a problem
    4/19/2014Listed for sale$499,900+10.7%$104/sqft
    Source: DeHOFF REALTORS #3610006 Report a problem
    12/3/2004Sold$451,500+665.3%$94/sqft
    Source: Public Record Report a problem
    5/5/2004Sold$59,000$12/sqft
    Source: Public Record Report a problem

    Public tax history

    YearProperty taxesTax assessment
    2024$10,129 +10.1%$236,120 +36%
    2023$9,197 +4.3%$173,670
    2022$8,821 -2.8%$173,670
    2021$9,076 +5.5%$173,670 +12%
    2020$8,599 $155,020
    2019$8,599 $155,020
    2018$8,599 +11.5%$155,020 +5.8%
    2017$7,715 -0.4%$146,520
    2016$7,744 -0.4%$146,520
    2015$7,772 $146,520 +7.5%
    2014$7,772 +111.9%$136,260 +4.2%
    2013$3,668 $130,830
    2012-- $130,830 -5.7%
    2011-- $138,710 +0%
    2010-- $138,670
    2009$6,429 -4.3%--
    2008$6,720 -0.4%--
    2007$6,747 +18.1%--
    2005$5,715 +373.5%--
    2004$1,207 -0.2%--
    2003$1,210 +7.1%--
    2002$1,130 +57.8%--
    2001$716 --
    Find assessor info on the county website

    Neighborhood: 44720

    Nearby schools

    GreatSchools rating
    Schools provided by the listing agent
    • District: North Canton CSD - 7611

    Source: MLS Now. This data may not be complete. We recommend contacting the local school district to confirm school assignments for this home.

    Get a cash offer in 3 minutes
    Find out how much your home could sell for in as little as 3 minutes with a no-obligation cash offer.
    Estimated market value
    $734,400
    Get a cash offer in 3 minutes
    Find out how much your home could sell for in as little as 3 minutes with a no-obligation cash offer.
    Estimated market value
    $734,400