Skip main navigation
Closed
  • $386,000

    8207 Sawyer Brown Rd APT D6, Nashville, TN 37221

    3beds
    1,728sqft
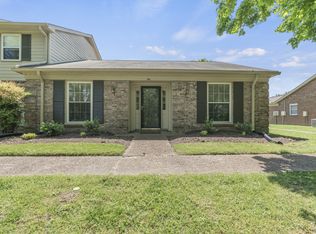
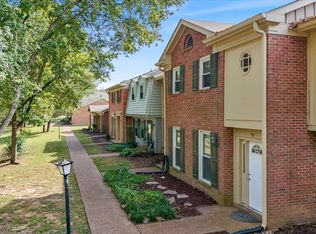
    Townhouse, Residential, Condominium
    Built in 1972
    871.2 Square Feet Lot
    $387,300 Zestimate®
    $223/sqft
    $2,186 Estimated rent

    Home value

    $387,300

    $368,000 - $407,000

    $2,186/mo

    Zestimate® history
    Loading
    Loading...

    Owner options

    List your home for rent

    $2,186/mo

    Rent Zestimate®

    Find your next renter with Zillow Rental Manager. Plus, with online applications, you can quickly screen prospective tenants – for free.

    Learn more

    $2,186/mo

    Rent Zestimate®

    Refinance and save

    $2,548/mo

    Est. payment

    Refinancing to a lower rate could help reduce your monthly payments and save thousands over the life of the loan.

    See today's rates

    $2,548/mo

    Est. payment

    Explore your selling options

    Work with a Zillow partner agent

    Leverage their expertise and Zillow's premium Showcase listings to get your home seen by more buyers.

    Get started

    List with your own agent

    Get your home in front of millions of buyers by listing it on Zillow.

    Learn how to do it

    Sell it yourself

    Take full control of how buyers see your home on Zillow by listing For Sale by Owner (FSBO).

    List your home

    What's special

    New fenceNew plumbingLarge walk in closetNew stainless steel appliancesNew flooringTile backsplashGranite countertops
    Completely renovated like NEW and move in ready. Den w/floor to ceiling stacked stone FP. Kitchen with new Stainless Steel appliances, granite countertops, tile backsplash and island for sitting to eat. New carpet in primary bedroom and large walk in closet. New tile shower in primary. New flooring, new plumbing, fixtures, toilets and new bathtub with new shower door. New Quartz Hearth privacy blinds installed. New front door. New light fixtures/fans. New washer and dryer. New concrete and paver patio with new fence. Extra parking in back of patio.

    Zillow last checked:

    Listing updated:

    Listing Provided by:

    Frances Whitley 615-351-4616,

    Pilkerton Realtors

    Bought with:

    Janice Luckett, 248797

    Berkshire Hathaway HomeServices Woodmont Realty

    Source: RealTracs MLS as distributed by MLS GRID,MLS#: 3030870MLS Logo

    Facts & features

    Interior

    Bedrooms & bathrooms
    • Bedrooms: 3
    • Bathrooms: 3
    • Full bathrooms: 2
    • 1/2 bathrooms: 1
    Den
    • Area: 156 Square Feet
    • Dimensions: 12x13
    Heating
    • Central
    Cooling
    • Central Air, Electric
    Appliances
    • Included: Electric Oven, Electric Range, Dishwasher, Microwave, Refrigerator
    • Laundry: Electric Dryer Hookup, Washer Hookup
    Features
    • Ceiling Fan(s), Entrance Foyer, Walk-In Closet(s)
    • Flooring: Carpet, Laminate, Tile
    • Basement: None
    • Number of fireplaces: 1
    • Fireplace features: Den
    Interior area
    • Total structure area: 1,728
    • Total interior livable area: 1,728 sqft
    • Finished area above ground: 1,728

    Property

    Parking
    • Total spaces: 2
    • Parking features: Private, Concrete, On Street, Unassigned
    • Carport spaces: 2
    • Has uncovered spaces: Yes
    Features
    • Levels: Two
    • Stories: 2
    • Patio & porch: Porch, Covered, Patio
    • Pool features: Association
    Lot
    • Size: 871.20 sqft
    Details
    • Additional structures: Storage
    • Parcel number: 142010A02400CO
    • Special conditions: Standard

    Construction

    Type & style
    • Home type: Townhouse
    • Architectural style: Traditional
    • Property subtype: Townhouse, Residential, Condominium
    • Attached to another structure: Yes
    Materials
    • Brick, Vinyl Siding
    Condition
    • New construction: No
    • Year built: 1972

    Utilities & green energy

    • Sewer: Public Sewer
    • Water: Public
    • Utilities for property: Electricity Available, Water Available

    Community & neighborhood

    Security
    • Security features: Smoke Detector(s)
    Location
    • Region: Nashville
    • Subdivision: River Plantation

    HOA & financial

    HOA
    • Has HOA: Yes
    • HOA fee: $320 monthly
    • Amenities included: Clubhouse, Pool
    • Services included: Maintenance Grounds, Recreation Facilities

    Price history

    DateEventPrice
    3/20/2026Sold$386,000-0.8%$223/sqft
    Source: RealTracs MLS as distributed by MLS GRID #3030870 Report a problem
    2/20/2026Contingent$389,000$225/sqft
    Source: RealTracs MLS as distributed by MLS GRID #3030870 Report a problem
    2/19/2026Pending sale$389,000$225/sqft
    Source: RealTracs MLS as distributed by MLS GRID #3030870 Report a problem
    11/3/2025Price change$389,000-2.5%$225/sqft
    Source: RealTracs MLS as distributed by MLS GRID #3030870 Report a problem
    10/20/2025Price change$399,000-7%$231/sqft
    Source: RealTracs MLS as distributed by MLS GRID #3030870 Report a problem
    9/29/2025Price change$429,000-2.3%$248/sqft
    Source: RealTracs MLS as distributed by MLS GRID #2980283 Report a problem
    8/24/2025Listed for sale$439,000+3.3%$254/sqft
    Source: RealTracs MLS as distributed by MLS GRID #2980283 Report a problem
    3/4/2022Sold$425,000+6.3%$246/sqft
    Source: RealTracs MLS as distributed by MLS GRID #2353309 Report a problem
    2/7/2022Contingent$399,999$231/sqft
    Source: RealTracs MLS as distributed by MLS GRID #2353309 Report a problem
    2/5/2022Listed for sale$399,999+40.4%$231/sqft
    Source: RealTracs MLS as distributed by MLS GRID #2353309 Report a problem
    10/28/2021Sold$285,000-13.1%$165/sqft
    Source: Public Record Report a problem
    10/16/2021Pending sale$328,000$190/sqft
    Source: RealTracs MLS as distributed by MLS GRID #2294525 Report a problem
    10/8/2021Price change$328,000-6%$190/sqft
    Source: RealTracs MLS as distributed by MLS GRID #2294525 Report a problem
    9/27/2021Listed for sale$349,000+120.9%$202/sqft
    Source: RealTracs MLS as distributed by MLS GRID #2294525 Report a problem
    12/4/2014Sold$158,000-1.2%$91/sqft
    Source: Parks Realty Solds #RTC1558040_37221_D6 Report a problem
    7/12/2014Listed for sale$159,900+1.2%$93/sqft
    Source: Bob Parks Realty #1558040 Report a problem
    12/3/2010Sold$158,000+34.5%$91/sqft
    Source: Agent Provided Report a problem
    12/16/2002Sold$117,500$68/sqft
    Source: Public Record Report a problem

    Public tax history

    YearProperty taxesTax assessment
    2025$2,634 +38.6%$94,675 +45.6%
    2024$1,900 $65,025
    2023$1,900 $65,025
    2022$1,900 -1%$65,025
    2021$1,920 +4.6%$65,025 +34.1%
    2020$1,836 +37.5%$48,475
    2019$1,335 $48,475
    2018$1,335 $48,475
    2017$1,335 $48,475 +44.9%
    2016$1,335 +1.7%$33,450
    2015$1,313 $33,450
    2014$1,313 $33,450
    2013-- $33,450 -11.9%
    2012-- $37,950
    2011-- $37,950
    2010-- $37,950
    2009-- $37,950 +12.1%
    2008-- $33,850
    2007-- $33,850
    2006-- --
    2005-- --
    2004-- --
    2003-- --
    2002-- --
    2001-- --
    2000-- --

    Find assessor info on the county website

    Neighborhood: River Plantation

    Nearby schools

    GreatSchools rating
    Schools provided by the listing agent
    • Elementary: Westmeade Elementary
    • Middle: Bellevue Middle
    • High: James Lawson High School

    Source: RealTracs MLS as distributed by MLS GRID. This data may not be complete. We recommend contacting the local school district to confirm school assignments for this home.

    Get a cash offer in 3 minutes
    Find out how much your home could sell for in as little as 3 minutes with a no-obligation cash offer.
    Estimated market value
    $387,300
    Get a cash offer in 3 minutes
    Find out how much your home could sell for in as little as 3 minutes with a no-obligation cash offer.
    Estimated market value
    $387,300