Skip main navigation
Off market
  • $1,061,400

    8207 Thomas Ashleigh Ln #17, Clifton, VA 20124

    4beds
    --baths
    3,292sqft
    Single Family Residence
    Built in 1997
    0.83 Acres Lot
    $1,061,400 Zestimate®
    $322/sqft
    $5,022 Estimated rent

    Home value

    $1,061,400

    $966,000 - $1.17M

    $5,022/mo

    Zestimate® history
    Loading
    Loading...

    Owner options

    List your home for rent

    $5,022/mo

    Rent Zestimate®

    Find your next renter with Zillow Rental Manager. Plus, with online applications, you can quickly screen prospective tenants – for free.

    Learn more

    $5,022/mo

    Rent Zestimate®

    Refinance and save

    $6,656/mo

    Est. payment

    Refinancing to a lower rate could help reduce your monthly payments and save thousands over the life of the loan.

    See today's rates

    $6,656/mo

    Est. payment

    Explore your selling options

    Work with a Zillow partner agent

    Leverage their expertise and Zillow's premium Showcase listings to get your home seen by more buyers.

    Get started

    List with your own agent

    Get your home in front of millions of buyers by listing it on Zillow.

    Learn how to do it

    Sell it yourself

    Take full control of how buyers see your home on Zillow by listing For Sale by Owner (FSBO).

    List your home

    What's special

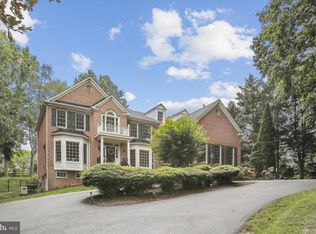
    Amazing ALL brick estate home located on a quiet cul-de-sac in the Ashleigh of Clifton community. The private backyard features a custom built heated pool designed with a lovely stone garden wall with a cascading water fall. Enjoy grilling out on the oversized deck or relaxing in the hot tub. The grand entrance foyer opens into a formal living room and separate formal dining room. Rich hardwood flooring appoint the entire main level. Gourmet kitchen with large center island, classic white kitchen cabinetry and granite counter tops. Breakfast room. Large family room off the kitchen features tall atrium windows and gas fireplace. Main level home office. Tastefully remodeled bathrooms throughout. You will be amazed with the huge primary bedroom suite with cathedral ceiling, separate sitting room with built-in bookshelves and gas fireplace, enormous walk-in closet that extends out over the 3 car garage for lots of added storage. The luxurious remodeled primary bathroom features a walk-in shower and free standing soaking tub. Furniture grade freestanding vanity cabinet with dual sinks and stone top. Designer tile flooring. The finished walkout basement has a ping pong table that conveys and a wet bar and media room area. There is also a guest bedroom/den and full bathroom plus a large home gym. Additional features include new roof (2020), new Trane Furnace & AC (2018), water heater (2018), Generac Generator, 500 gallon propane tank (owned), 3 brand new garage doors, fresh paint throughout, new water treatment system including a new well pump, updated light fixtures and ceiling fans, new pool pump and hot tub mechanics.

    This property is not currently displayed as for sale or rent on Zillow. This may be different from what's on other websites or public sources.

    Zillow last checked:

    Listing updated:

    Source: HomeServices Property Management,MLS#: VAFX2146808MLS Logo

    Facts & features

    Interior

    Bedrooms & bathrooms
    • Bedrooms: 4
    • Full bathrooms: 4
    • 1/2 bathrooms: 1
    Heating
    • Forced Air
    Cooling
    • Central A/C, Ceiling Fan(s)
    Features
    • Breakfast Area, Built-Ins, Attic, Ceiling Fan(s), Central Vacuum, Chair
    • Flooring: Hardwood
    • Basement: Fully Finished,Side Entrance,Walkout Level
    • Number of fireplaces: 3
    Interior area
    • Total interior livable area: 3,292 sqft

    Property

    Parking
    • Parking features: Attached Garage, Garage - Side Entry
    Features
    • Exterior features: Exterior Lighting, Hot Tub, Stone Retaining Walls, Water Falls
    Lot
    • Size: 0.83 Acres

    Construction

    Type & style
    • Home type: SingleFamily
    • Architectural style: Detached
    • Property subtype: Single Family Residence
    Materials
    • Brick
    Condition
    • New construction: No
    • Year built: 1997

    Utilities & green energy

    • Sewer: Septic = # of BR
    • Water: Well

    Community & HOA

    Community
    • Subdivision: Ashleigh Of Clifton
    HOA
    • Has HOA: Yes
    • HOA fee: $550 monthly
    Location
    • Region: Clifton

    Financial & listing details

    • Price per square foot: $322/sqft
    • Annual tax amount: $11,253
    • Date on market: 9/28/2023
    • Ownership: Fee Simple

    Price history

    Price history is unavailable.

    Public tax history

    Tax history is unavailable.

    Neighborhood: 20124

    Nearby schools

    GreatSchools rating
    Schools provided by the listing agent
    • Elementary: Fairview
    • Middle: Robinson Secondary School
    • High: Robinson Secondary School
    • District: Fairfax County Public Schools

    Source: HomeServices Property Management. This data may not be complete. We recommend contacting the local school district to confirm school assignments for this home.

    Get a cash offer in 3 minutes
    Find out how much your home could sell for in as little as 3 minutes with a no-obligation cash offer.
    Estimated market value
    $1,061,400
    Get a cash offer in 3 minutes
    Find out how much your home could sell for in as little as 3 minutes with a no-obligation cash offer.
    Estimated market value
    $1,061,400