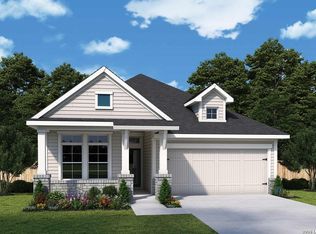
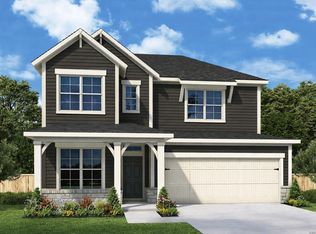
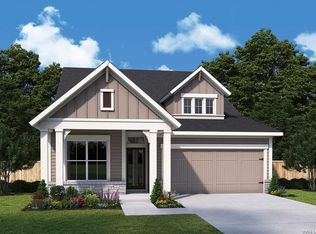
Build your family's future in a place designed to make everyday living feel effortless and meaningful. This new construction home in The Crossvine brings together the warmth of modern farmhouse charm and the handcrafted details of Craftsman style creating a space that feels timeless the moment you walk through the 8' entry door. Inside, natural light and open sightlines guide you into the heart of the home. The contemporary kitchen island becomes the centerpiece for connection-where meals are prepared, stories are shared, and the day unwinds overlooking the spacious family and dining areas. The inviting study with French doors and the generous upstairs retreat offer flexible spaces to support the unique rhythm of your household. Secondary bedrooms upstairs give everyone a comforting sense of their own space and independence. The luxurious Owner's Retreat makes every morning feel refreshed and every evening feel restorative, featuring an en suite bath, super shower, and a walk-in closet that brings organization and calm to daily routines. Step outside to the enhanced extended covered porch and a spacious backyard--a perfect backdrop for relaxed evenings, weekend gatherings, and outdoor living.
Sold
Price Unknown
8207 Wellstone, Schertz, TX 78154
4beds
2,801sqft
Single Family Residence
Built in 2025
7,405.2 Square Feet Lot
$454,200 Zestimate®
$--/sqft
$2,947 Estimated rent
Home value
$454,200
$427,000 - $486,000
$2,947/mo
Zestimate® history
Owner options
List your home for rent
$2,947/mo
Rent Zestimate®
Find your next renter with Zillow Rental Manager. Plus, with online applications, you can quickly screen prospective tenants – for free.
$2,947/mo
Rent Zestimate®
Refinance and save
$270/mo
Est. payment
Refinancing to a lower rate could help reduce your monthly payments and save thousands over the life of the loan.
$270/mo
Est. payment
Explore your selling options
Work with a Zillow partner agent
Leverage their expertise and Zillow's premium Showcase listings to get your home seen by more buyers.
Get startedList with your own agent
Get your home in front of millions of buyers by listing it on Zillow.
Learn how to do itSell it yourself
Take full control of how buyers see your home on Zillow by listing For Sale by Owner (FSBO).
List your homeWhat's special
Spacious backyardOpen sightlinesNatural lightEnhanced extended covered porchWalk-in closetEn suite bathContemporary kitchen island
Zillow last checked:
Listing updated:
Listed by:
Jimmy Rado TREC #221720 (512) 821-8818,
David Weekley Homes, Inc.
Source: LERA MLS,MLS#: 1881526
Facts & features
Interior
Bedrooms & bathrooms
- Bedrooms: 4
- Bathrooms: 4
- Full bathrooms: 3
- 1/2 bathrooms: 1
Primary bedroom
- Area: 289
- Dimensions: 17 x 17
Bedroom 2
- Area: 195
- Dimensions: 15 x 13
Bedroom 3
- Area: 168
- Dimensions: 14 x 12
Bedroom 4
- Area: 144
- Dimensions: 12 x 12
Primary bathroom
- Features: Shower Only, Double Vanity
- Area: 160
- Dimensions: 16 x 10
Dining room
- Area: 132
- Dimensions: 12 x 11
Family room
- Area: 285
- Dimensions: 15 x 19
Kitchen
- Area: 264
- Dimensions: 24 x 11
Office
- Area: 120
- Dimensions: 12 x 10
Heating
- Central, Natural Gas
Cooling
- 16+ SEER AC, Central Air, Zoned
Appliances
- Included: Cooktop, Built-In Oven, Microwave, Gas Cooktop, Dishwasher, Plumbed For Ice Maker, Gas Water Heater, Plumb for Water Softener, Tankless Water Heater, High Efficiency Water Heater
- Laundry: Main Level
Features
- One Living Area, Eat-in Kitchen, Kitchen Island, Study/Library, Game Room, Utility Room Inside, High Ceilings, Open Floorplan, Walk-In Closet(s), Master Downstairs, Ceiling Fan(s), Solid Counter Tops, Programmable Thermostat
- Flooring: Carpet, Ceramic Tile, Vinyl
- Windows: Double Pane Windows, Low Emissivity Windows
- Has basement: No
- Has fireplace: No
- Fireplace features: Not Applicable
Interior area
- Total interior livable area: 2,801 sqft
Property
Parking
- Total spaces: 2
- Parking features: Two Car Garage, Attached
- Attached garage spaces: 2
Features
- Levels: Two
- Stories: 2
- Pool features: None, Community
Lot
- Size: 7,405 sqft
Construction
Type & style
- Home type: SingleFamily
- Property subtype: Single Family Residence
Materials
- 4 Sides Masonry, Stone, Fiber Cement
- Foundation: Slab
- Roof: Composition
Condition
- New Construction
- New construction: Yes
- Year built: 2025
Details
- Builder name: David Weekley Homes
Utilities & green energy
- Electric: CPS Energy
- Gas: CPS Energy
- Sewer: Schertz City
- Water: Schertz City
Green energy
- Green verification: HERS Index Score, HERS 0-85, ENERGY STAR Certified Homes
- Indoor air quality: Mechanical Fresh Air, Integrated Pest Management
- Water conservation: Low Flow Commode
Community & neighborhood
Community
- Community features: Clubhouse, Playground, Jogging Trails, Sports Court, Basketball Court
Location
- Region: Schertz
- Subdivision: The Crossvine
HOA & financial
HOA
- Has HOA: Yes
- HOA fee: $270 quarterly
- Association name: THE CROSSVINE MASTER COMMUNITY
Other
Other facts
- Listing terms: Conventional,FHA,VA Loan,TX Vet,Cash
Price history
| Date | Event | Price |
|---|---|---|
| 1/30/2026 | Sold | -- |
Source:  LERA MLS #1881526 Report a problem LERA MLS #1881526 Report a problem | ||
| 1/9/2026 | Price change | $451,990+0.9%$161/sqft |
Source:  David Weekley Homes Report a problem David Weekley Homes Report a problem | ||
| 1/4/2026 | Pending sale | $447,990$160/sqft |
Source: LERA MLS #1881526 Report a problem | ||
| 10/21/2025 | Price change | $447,990-0.3%$160/sqft |
Source: LERA MLS #1881526 Report a problem | ||
| 8/12/2025 | Price change | $449,457-4.3%$160/sqft |
Source: LERA MLS #1881526 Report a problem | ||
| 7/5/2025 | Price change | $469,457-1.1%$168/sqft |
Source: LERA MLS #1881526 Report a problem | ||
| 6/4/2025 | Price change | $474,457-0.8%$169/sqft |
Source: David Weekley Homes Report a problem | ||
| 5/16/2025 | Listed for sale | $478,457$171/sqft |
Source: David Weekley Homes Report a problem | ||
Public tax history
Tax history is unavailable.
Neighborhood: 78154

Nearby schools
GreatSchools rating
- 3/10Rose Garden Elementary SchoolGrades: PK-4Distance: 2.1 mi
- 7/10Ray D Corbett Junior High SchoolGrades: 7-8Distance: 1.8 mi
- 5/10Samuel Clemens High SchoolGrades: 9-12Distance: 4.4 mi
Schools provided by the listing agent
- Elementary: Rose Garden
- Middle: Corbett
- High: Samuel Clemens
- District: Schertz-Cibolo-Universal City Isd
Source: LERA MLS. This data may not be complete. We recommend contacting the local school district to confirm school assignments for this home.
Get a cash offer in 3 minutes
Find out how much your home could sell for in as little as 3 minutes with a no-obligation cash offer.
Estimated market value
$454,200
Get a cash offer in 3 minutes
Find out how much your home could sell for in as little as 3 minutes with a no-obligation cash offer.
Estimated market value
$454,200
- Texas
- Bexar County
- Schertz
- 78154
- 8207 Wellstone
Nearby cities
Nearby zip codes
Other Schertz Topics
