Under Construction. ***Your Dream Home Awaits - Just Completed New Construction Masterpiece in Sulphur Springs, Tampa!*** Discover your ideal home in the picturesque Sulphur Springs neighborhood of Tampa. This newly completed 3-bedroom, 2-bathroom gem with an oversized 1-car garage embodies the charm of a bungalow-style residence, designed for contemporary living. Enjoy a wealth of upgraded features that will elevate your lifestyle, including a modern farmhouse sink in the kitchen, elegant gold finishes, . Premium 42-inch cabinets, stunning granite countertops, and luxurious vinyl plank flooring showcase quality craftsmanship and attention to detail. The open-concept floor plan floods the living spaces with natural light, creating the perfect environment for both entertaining and relaxation. The master suite offers a serene oasis, providing a peaceful retreat from everyday hustle and bustle. Nestled within the Sulphur Springs community, you'll have easy access to a plethora of dining, shopping, and entertainment options that Tampa has to offer. Downtown Tampa, Armature Works, and popular attractions such as Lowry Park Zoo, Busch Gardens, Adventure Island, the Buccaneers stadium, Rowlett Park, and more are just a stone's throw away, thanks to its convenient location right off I-275. Don't miss the chance to make this exquisite property your forever home. Schedule a viewing today to witness the magic of your future dream home coming to life.
Sold for $370,000
$370,000
8208 1/2 N HILLSBOROUGH LANE, TAMPA, FL 33604
3beds
1,555sqft
Single Family Residence
Built in 2023
5,000 Square Feet Lot
$383,300 Zestimate®
$238/sqft
$2,401 Estimated rent
Home value
$383,300
$364,000 - $402,000
$2,401/mo
Zestimate® history
Owner options
List your home for rent
$2,401/mo
Rent Zestimate®
Find your next renter with Zillow Rental Manager. Plus, with online applications, you can quickly screen prospective tenants – for free.
$2,401/mo
Rent Zestimate®
Refinance and save
$2,580/mo
Est. payment
Refinancing to a lower rate could help reduce your monthly payments and save thousands over the life of the loan.
$2,580/mo
Est. payment
Explore your selling options
Work with a Zillow partner agent
Leverage their expertise and Zillow's premium Showcase listings to get your home seen by more buyers.
Get startedList with your own agent
Get your home in front of millions of buyers by listing it on Zillow.
Learn how to do itSell it yourself
Take full control of how buyers see your home on Zillow by listing For Sale by Owner (FSBO).
List your homeWhat's special
Downtown tampaSecurity camerasAdventure islandBusch gardensModern farmhouse sinkBungalow - style residenceContemporary living
Zillow last checked:
Listing updated:
Listed by:
Tonya Lavender 813-373-0244,
FLOURISHING FOUNDATIONS REALTY GROUP LLC 813-642-6447
Bought with:
Yoaris Ledesma, 3530497
LPT REALTY, LLC
Source: Stellar MLS,MLS#: T3425984 Originating MLS: Tampa
Originating MLS: Tampa
Facts & features
Interior
Bedrooms & bathrooms
- Bedrooms: 3
- Bathrooms: 2
- Full bathrooms: 2
Primary bedroom
- Features: En Suite Bathroom
- Level: First
- Dimensions: 12.4x15.4
Bedroom 2
- Level: First
- Dimensions: 12.4x10
Bedroom 3
- Level: First
- Dimensions: 12.4x10
Primary bathroom
- Features: Dual Sinks
- Level: First
- Dimensions: 12.4x7.8
Bathroom 2
- Features: Single Vanity
- Level: First
Kitchen
- Features: Kitchen Island
- Level: First
- Dimensions: 16.1x12.4
Living room
- Level: First
- Dimensions: 18.8x15.1
Heating
- Central, Electric
Cooling
- Central Air
Appliances
- Included: Dishwasher, Disposal, Electric Water Heater, Range, Range Hood, Refrigerator, Tankless Water Heater
- Laundry: Laundry Closet
Features
- Ceiling Fan(s), Open Floorplan, Stone Counters, Walk-In Closet(s)
- Flooring: Carpet, Luxury Vinyl
- Windows: ENERGY STAR Qualified Windows, Low Emissivity Windows
- Has fireplace: No
Interior area
- Total structure area: 1,903
- Total interior livable area: 1,555 sqft
Property
Parking
- Total spaces: 1
- Parking features: Driveway, Garage Door Opener
- Attached garage spaces: 1
- Has uncovered spaces: Yes
Features
- Levels: One
- Stories: 1
- Patio & porch: Front Porch, Porch
- Exterior features: Other, Rain Gutters, Sidewalk
- Has view: Yes
- View description: City
Lot
- Size: 5,000 Square Feet
- Features: City Lot
Details
- Parcel number: A30281946W00000000090.0
- Zoning: RS-50
- Special conditions: None
Construction
Type & style
- Home type: SingleFamily
- Architectural style: Bungalow
- Property subtype: Single Family Residence
Materials
- Stucco
- Foundation: Block, Slab
- Roof: Shingle
Condition
- Under Construction
- New construction: Yes
- Year built: 2023
Details
- Builder model: starlight
- Builder name: MALPHUS & SON GENERAL CONTRACTS
- Warranty included: Yes
Utilities & green energy
- Sewer: Public Sewer
- Water: Public
- Utilities for property: BB/HS Internet Available, Cable Available, Electricity Available, Phone Available, Sewer Available, Water Available
Community & HOA
Community
- Security: Closed Circuit Camera(s), Smoke Detector(s)
- Pet fee: $0 monthly
- Subdivision: 46W KATHRYN PARK
HOA
- Has HOA: No
Location
- Region: Tampa
Financial & listing details
- Price per square foot: $238/sqft
- Annual tax amount: $852
- Date on market: 1/31/2023
- Cumulative days on market: 410 days
- Listing terms: Cash,Conventional,FHA,VA Loan
- Ownership: Fee Simple
- Total actual rent: 0
- Electric utility on property: Yes
- Road surface type: Asphalt
Price history
| Date | Event | Price |
|---|---|---|
| 8/16/2024 | Sold | $370,000$238/sqft |
Source:  Stellar MLS #T3425984 Report a problem Stellar MLS #T3425984 Report a problem | ||
| 7/20/2024 | Pending sale | $370,000$238/sqft |
Source: Stellar MLS #T3425984 Report a problem | ||
| 7/11/2024 | Price change | $370,000-3.3%$238/sqft |
Source: Stellar MLS #T3425984 Report a problem | ||
| 4/12/2024 | Pending sale | $382,500$246/sqft |
Source: Stellar MLS #T3425984 Report a problem | ||
| 4/12/2024 | Listed for sale | $382,500$246/sqft |
Source: Stellar MLS #T3425984 Report a problem | ||
| 4/4/2024 | Pending sale | $382,500$246/sqft |
Source: Stellar MLS #T3425984 Report a problem | ||
| 9/21/2023 | Price change | $382,500+3.4%$246/sqft |
Source: Stellar MLS #T3425984 Report a problem | ||
| 4/12/2023 | Price change | $370,000+1.4%$238/sqft |
Source: Stellar MLS #T3425984 Report a problem | ||
| 4/3/2023 | Price change | $365,000-3.9%$235/sqft |
Source: Stellar MLS #T3425984 Report a problem | ||
| 1/31/2023 | Listed for sale | $380,000$244/sqft |
Source: Stellar MLS #T3425984 Report a problem | ||
Public tax history
Tax history is unavailable.
Neighborhood: Sulphur Springs
Nearby homes
- $368,4002 bd2 ba1.5k sqft8208 N Hillsborough Ln UNIT 1/2, Tampa, FL 33604Off Market
- $228,6002 bd2 ba956 sqft8210 N Hillsborough Ln, Tampa, FL 33604Off Market
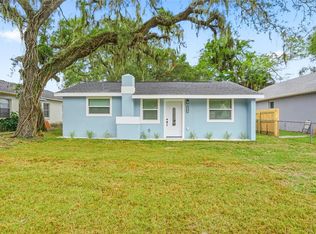
- $305,0003 bd1 ba1k sqft8206 N Hillsborough Ln, Tampa, FL 33604Sold
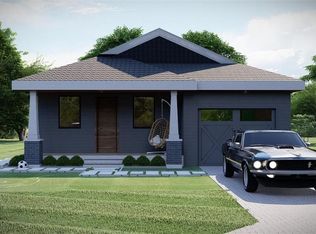
- $370,0003 bd2 ba1.5k sqft8208 N Hillsborough Ln, Tampa, FL 33604Sold
- $215,3003 bd1 ba1.5k sqft8209 N 18th St, Tampa, FL 33604Off Market
- $227,2003 bd1 ba1k sqft8207 N 18th St, Tampa, FL 33604Off Market
- $325,0004 bd2 ba1.2k sqft8211 N 18th St, Tampa, FL 33604Sold
- $225,8002 bd1 ba952 sqft8205 N 18th St, Tampa, FL 33604Off Market
Nearby schools
GreatSchools rating
- 3/10Sulphur Springs Elementary SchoolGrades: PK-8Distance: 0.5 mi
- 2/10Chamberlain High SchoolGrades: 9-12Distance: 1.9 mi
Schools provided by the listing agent
- Elementary: Sulphur Springs-HB
- High: Chamberlain-HB
Source: Stellar MLS. This data may not be complete. We recommend contacting the local school district to confirm school assignments for this home.
Get a cash offer in 3 minutes
Find out how much your home could sell for in as little as 3 minutes with a no-obligation cash offer.
Estimated market value
$383,300
Get a cash offer in 3 minutes
Find out how much your home could sell for in as little as 3 minutes with a no-obligation cash offer.
Estimated market value
$383,300
- Florida
- Hillsborough County
- Tampa
- 33604
- Sulphur Springs
- 8208 1/2 N HILLSBOROUGH LANE
Nearby cities
Nearby neighborhoods
Nearby zip codes
Other Tampa Topics
