Welcome to 8208 Belle Grove Ct, a beautifully maintained 2016-built home nestled in a quiet Riverview community. This move-in ready property offers the perfect blend of modern comfort and timeless design. Step inside to discover an inviting open-concept floor plan featuring gorgeous calacatta quartz countertops, brand-new stainless steel appliances, and a spacious kitchen ideal for both cooking and entertaining. The bright and airy living area flows seamlessly into the dining space, creating the perfect setting for family gatherings or weekend hosting. This smart home comes equipped with integrated smart-home accessibility, allowing you to control your music in different zones of the home right from your phone. Each room has been lovingly cared for, reflecting pride of ownership throughout. Enjoy peace of mind knowing the property is not located in a flood zone, offering added protection and lower insurance costs. The private backyard provides plenty of room for outdoor dining, gardening, or simply relaxing under the Florida sun. Located minutes from shopping, dining, and major highways, this home combines modern convenience with a welcoming neighborhood atmosphere.
Sold for $350,000
$350,000
8208 BELLE GROVE COURT, RIVERVIEW, FL 33578
3beds
1,745sqft
Single Family Residence
Built in 2016
5,550 Square Feet Lot
$343,900 Zestimate®
$201/sqft
$2,563 Estimated rent
Home value
$343,900
Estimated sales range
Not available
$2,563/mo
Zestimate® history
Owner options
List your home for rent
$2,563/mo
Rent Zestimate®
Find your next renter with Zillow Rental Manager. Plus, with online applications, you can quickly screen prospective tenants – for free.
$2,563/mo
Rent Zestimate®
Refinance and save
$2,464/mo
Est. payment
Refinancing to a lower rate could help reduce your monthly payments and save thousands over the life of the loan.
$2,464/mo
Est. payment
Explore your selling options
Work with a Zillow partner agent
Leverage their expertise and Zillow's premium Showcase listings to get your home seen by more buyers.
Get startedList with your own agent
Get your home in front of millions of buyers by listing it on Zillow.
Learn how to do itSell it yourself
Take full control of how buyers see your home on Zillow by listing For Sale by Owner (FSBO).
List your homeWhat's special
Private backyardGorgeous calacatta quartz countertopsInviting open-concept floor planSpacious kitchenBrand-new stainless steel appliancesRoom for outdoor dining
Zillow last checked:
Listing updated:
Listed by:
KeAndre Smith 813-455-8522,
AIM WEALTH REALTY LLC 305-762-9576
Bought with:
Lisa White, 3241784
RE/MAX REALTY UNLIMITED
Source: Stellar MLS,MLS#: TB8436268 Originating MLS: Suncoast Tampa
Originating MLS: Suncoast Tampa
Facts & features
Interior
Bedrooms & bathrooms
- Bedrooms: 3
- Bathrooms: 2
- Full bathrooms: 2
Primary bedroom
- Features: Tub With Shower, Dual Closets
- Level: First
- Area: 110 Square Feet
- Dimensions: 10x11
Bedroom 1
- Features: Built-in Closet
- Level: First
- Area: 100 Square Feet
- Dimensions: 10x10
Primary bathroom
- Features: No Closet
- Level: First
- Area: 72 Square Feet
- Dimensions: 9x8
Bathroom 1
- Features: No Closet
- Level: First
- Area: 48 Square Feet
- Dimensions: 6x8
Balcony porch lanai
- Features: No Closet
- Level: First
- Area: 70 Square Feet
- Dimensions: 7x10
Dining room
- Features: No Closet
- Level: First
- Area: 72 Square Feet
- Dimensions: 8x9
Kitchen
- Features: Stone Counters, Built-in Closet
- Level: First
- Area: 60 Square Feet
- Dimensions: 6x10
Living room
- Features: Ceiling Fan(s), No Closet
- Level: First
- Area: 168 Square Feet
- Dimensions: 14x12
Heating
- Central
Cooling
- Central Air
Appliances
- Included: Dishwasher, Microwave, Range, Refrigerator
- Laundry: Inside
Features
- Ceiling Fan(s), High Ceilings, Open Floorplan, Smart Home, Split Bedroom, Stone Counters, Tray Ceiling(s), Walk-In Closet(s)
- Flooring: Carpet, Tile
- Windows: Hurricane Shutters
- Has fireplace: No
Interior area
- Total structure area: 2,484
- Total interior livable area: 1,745 sqft
Property
Parking
- Total spaces: 2
- Parking features: Garage - Attached
- Attached garage spaces: 2
Features
- Levels: One
- Stories: 1
- Exterior features: Sidewalk
- Fencing: Vinyl
Lot
- Size: 5,550 Square Feet
- Dimensions: 50 x 111
Details
- Parcel number: U133019A2500002200016.0
- Zoning: PD
- Special conditions: None
Construction
Type & style
- Home type: SingleFamily
- Property subtype: Single Family Residence
Materials
- Block, Stucco
- Foundation: Slab
- Roof: Shingle
Condition
- Completed
- New construction: No
- Year built: 2016
Utilities & green energy
- Sewer: Public Sewer
- Water: Public
- Utilities for property: Public
Community & HOA
Community
- Pet fee: $0 monthly
- Subdivision: OAK CREEK PRCL 1C-2
HOA
- Has HOA: Yes
- HOA fee: $25 monthly
- HOA name: Summerwood HOA/ Jeff Witt
- HOA phone: 813-600-1100
Location
- Region: Riverview
Financial & listing details
- Price per square foot: $201/sqft
- Tax assessed value: $311,220
- Annual tax amount: $4,869
- Date on market: 10/9/2025
- Cumulative days on market: 6 days
- Listing terms: Cash,Conventional,FHA,Other,VA Loan
- Ownership: Fee Simple
- Total actual rent: 0
- Road surface type: Asphalt
Price history
| Date | Event | Price |
|---|---|---|
| 10/31/2025 | Sold | $350,000-2.8%$201/sqft |
Source:  Stellar MLS #TB8436268 Report a problem Stellar MLS #TB8436268 Report a problem | ||
| 10/16/2025 | Pending sale | $359,900$206/sqft |
Source: Stellar MLS #TB8436268 Report a problem | ||
| 10/9/2025 | Listed for sale | $359,900+52.2%$206/sqft |
Source: Stellar MLS #TB8436268 Report a problem | ||
| 5/3/2016 | Sold | $236,490$136/sqft |
Source: Public Record Report a problem | ||
Public tax history
| Year | Property taxes | Tax assessment |
|---|---|---|
| 2025 | $5,163 +6% | $207,375 +2.9% |
| 2024 | $4,869 +2.8% | $201,531 +3% |
| 2023 | $4,735 +3.7% | $195,661 +3% |
| 2022 | $4,565 +2% | $189,962 +3% |
| 2021 | $4,474 +1.6% | $184,429 +1.4% |
| 2020 | $4,404 +4.5% | $181,883 +2.3% |
| 2019 | $4,216 | $177,794 +1.9% |
| 2018 | $4,216 +6.1% | $174,479 +2.1% |
| 2017 | $3,974 +1.1% | $170,890 +639.1% |
| 2016 | $3,932 +88% | $23,122 +316.6% |
| 2015 | $2,091 | $5,550 |
Find assessor info on the county website
Neighborhood: Parkway Center
Nearby homes
- $372,4003 bd2 ba2k sqft8206 Belle Grove Ct, Riverview, FL 33578Off Market
- $382,0003 bd2 ba2k sqft8210 Belle Grove Ct, Riverview, FL 33578Off Market
- $351,3003 bd2 ba1.7k sqft8204 Belle Grove Ct, Riverview, FL 33578Off Market
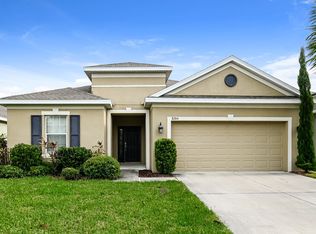
- $412,3004 bd3 ba2.6k sqft8212 Belle Grove Ct, Riverview, FL 33578Off Market
- $381,2003 bd2 ba2.5k sqft8207 Round Leaf Ln, Riverview, FL 33578Off Market
- $350,9003 bd2 ba1.8k sqft8205 Round Leaf Ln, Riverview, FL 33578Off Market
- $351,4002 bd2 ba1.7k sqft8209 Round Leaf Ln, Riverview, FL 33578Off Market
- $373,8003 bd2 ba2.1k sqft8203 Round Leaf Ln, Riverview, FL 33578Off Market
Nearby schools
GreatSchools rating
- 2/10Ippolito Elementary SchoolGrades: PK-5Distance: 0.6 mi
- 2/10Giunta Middle SchoolGrades: 6-8Distance: 2.7 mi
- 3/10Spoto High SchoolGrades: 9-12Distance: 1.1 mi
Get a cash offer in 3 minutes
Find out how much your home could sell for in as little as 3 minutes with a no-obligation cash offer.
Estimated market value
$343,900
Get a cash offer in 3 minutes
Find out how much your home could sell for in as little as 3 minutes with a no-obligation cash offer.
Estimated market value
$343,900
- Florida
- Hillsborough County
- Riverview
- 33578
- Parkway Center
- 8208 BELLE GROVE COURT
Nearby cities
Nearby neighborhoods
Nearby zip codes
Other Riverview Topics
